


Address
5397 Red Oak Drive, Upper Saucon Twp, PA
Price
$ 762,990
Property Attributes
- MLS#771947
- TypeSingle Family
- Listing Status Active
- CountyLehigh
- CityUpper Saucon Twp
- AreaCoopersburg
- NeighborhoodNot in Development
- Zip18036
- Style
- Price$ 762,990
- Bedrooms4
- Full Bathrooms2
- Half Bathrooms1
- Sqr Footage2822
- Lot Size0.217 Acres
Data Source:
Greater Lehigh Valley MLS (GLVMLS)
Property Description
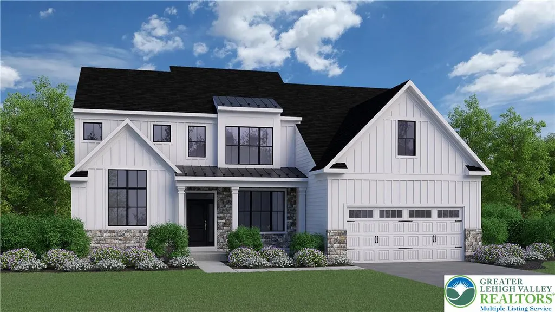
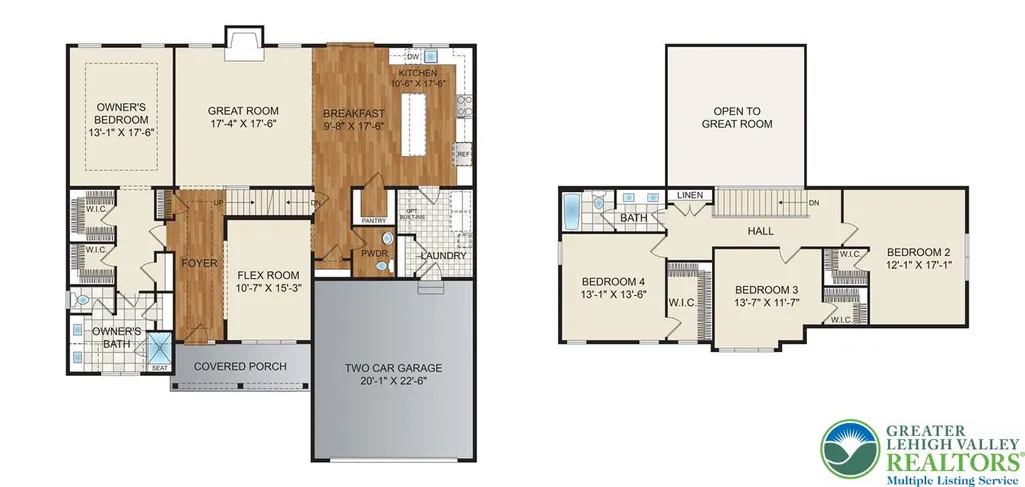
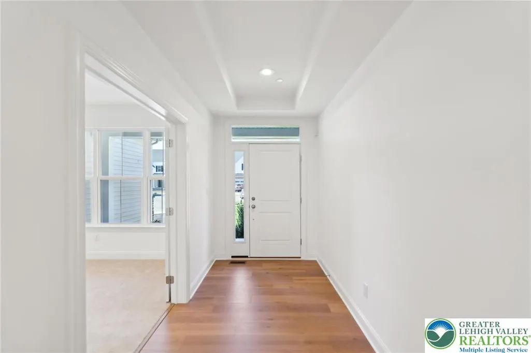
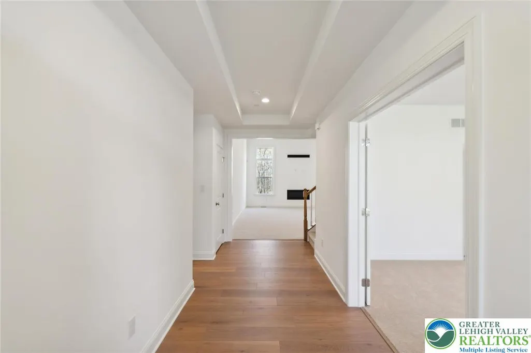
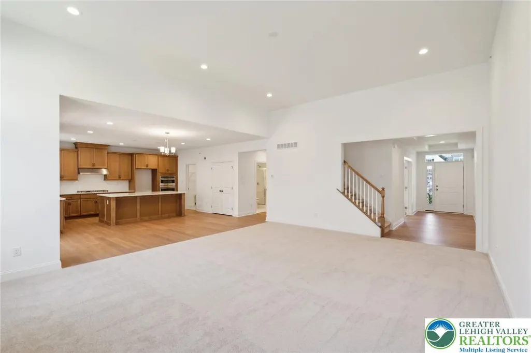
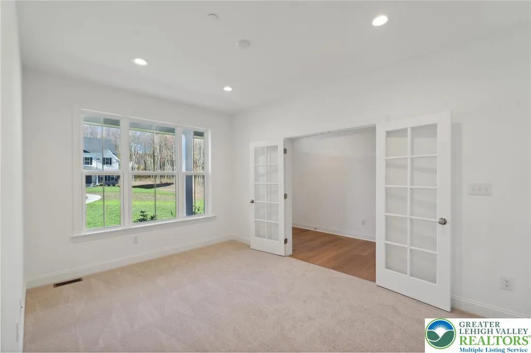
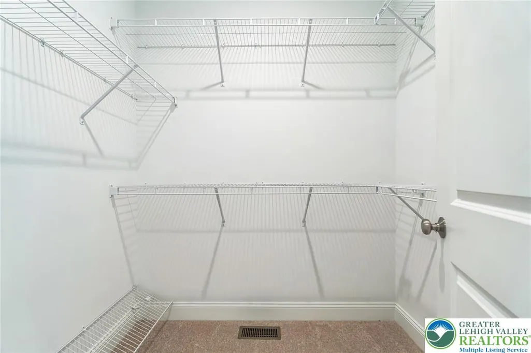
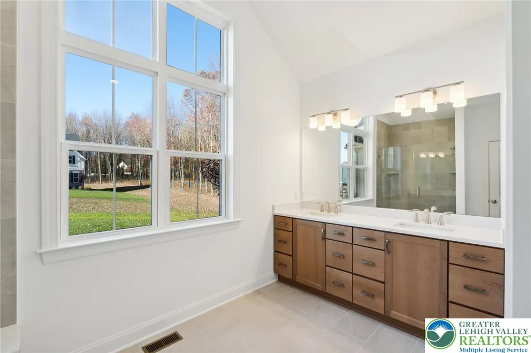
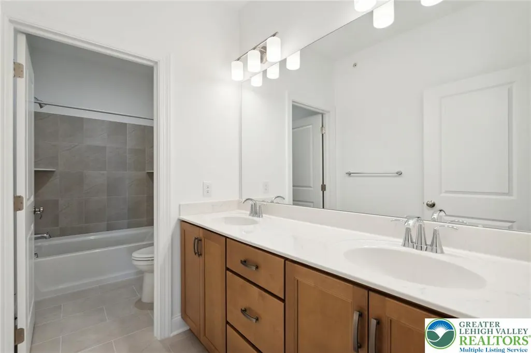
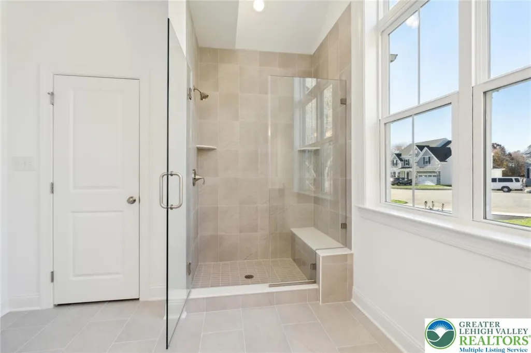
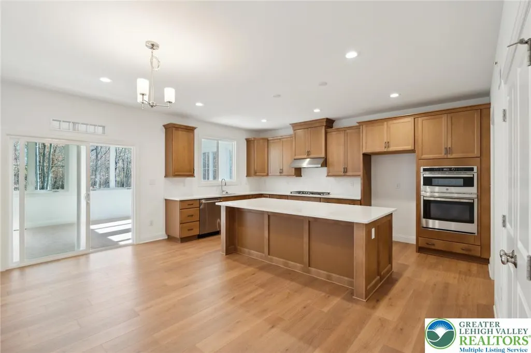
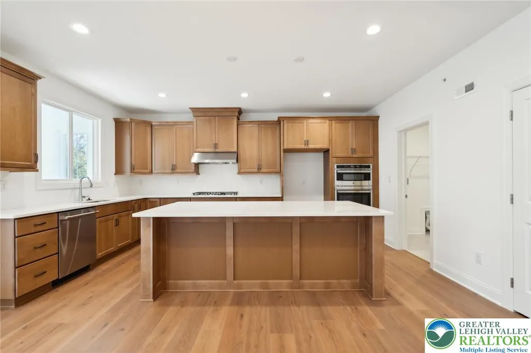
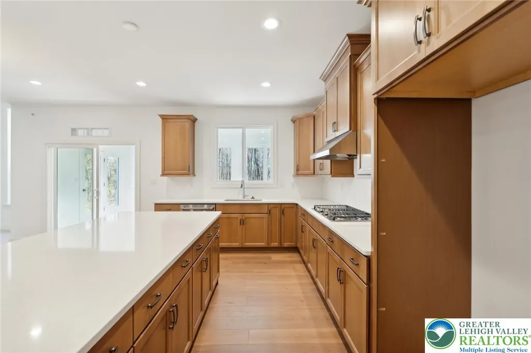
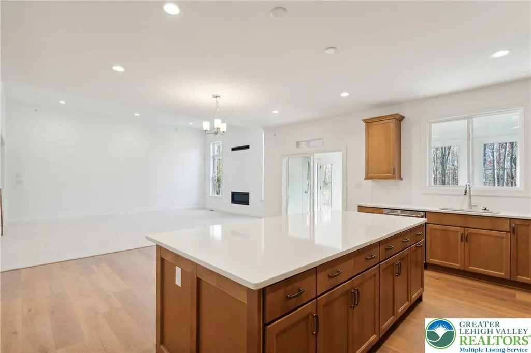
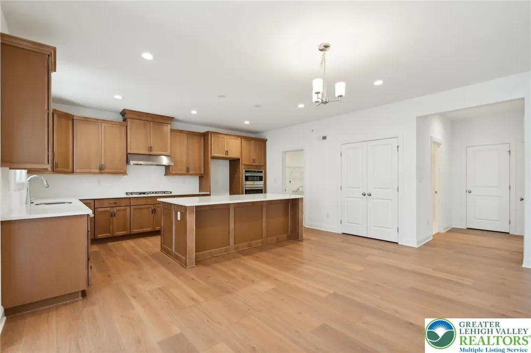
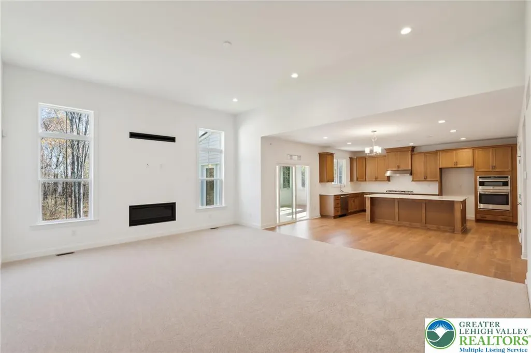
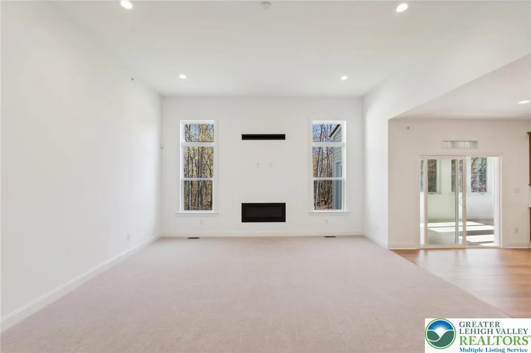
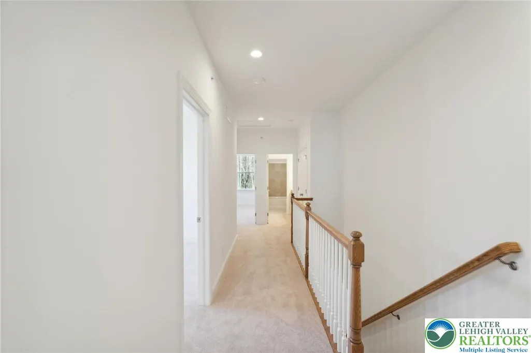
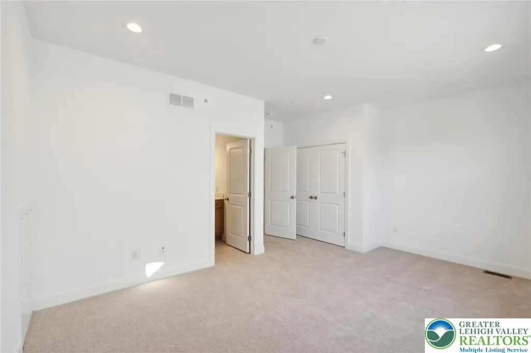
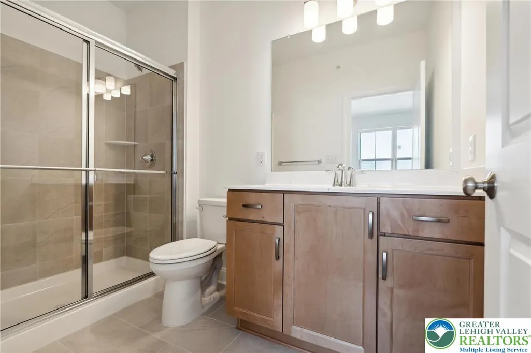
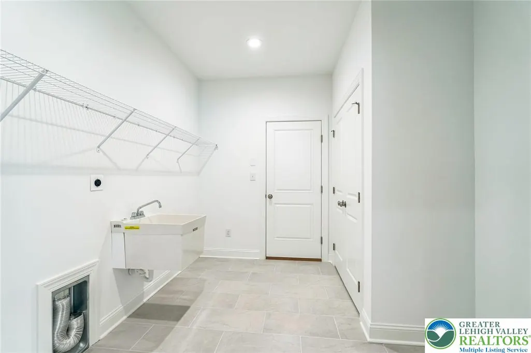
First floor living at its finest; welcome home to the Anderson floorplan. Upon entry, a large foyer will lead you to a spacious flex room, which is perfect for a private study. Also off the foyer is the coveted first-floor owner's bedroom that is complete with dual walk-in closets and a spa like en-suite bath with dual sink vanity and spacious shower with solid surface bench seat. Toward the rear of the home , you'll find the massive open concept great room, that then seamlessly connects to the breakfast area and masterful kitchen. The kitchen features a large central island, generously sized walk-in pantry, and ample cabinetry. Also located on this level is a convenient first floor laundry room, access to the two-car garage, and private powder room. Going upstairs, you'll find three additional bedrooms with walk-in closets and a full bath. If you don't need the fourth bedroom opt in for a loft instead and bring even more flex space to your home. Photos and videos are for illustrative purposes only and depict optional features or upgrades not included in the base price. The sales price reflects the base home only and does not include homesite premiums, upgrades, or options beyond the standard included features. Set on a scenic hilltop in Upper Saucon Township, Strawberry Hill offers 20 luxury single-family homes.
| Elementary School | Middle School | High School |
|---|---|---|
| Liberty Bell Elementary School | Southern Lehigh Middle School | Southern Lehigh Senior High School |
| Price History | |
|---|---|
| 2/17/2026 | Listed $752,990 |
| 5/19/2026 | 1$762,990 |
General Features
| Sewer | Public Sewer |
|---|---|
| Heating | Forced Air,Propane |
| Cooling | Central Air |
| Possession | Over 90 Days |
| Roof | Asphalt,Fiberglass |
| Appliances | Built-In Oven,Dishwasher,Gas Cooktop,Disposal,Microwave,Propane Water Heater |
| Zoning | R-A |
| HOA Fee | 660 |
| Garage Spaces | 2 |
| Patio/Porch Features | Porch |
| Architectural Style | Colonial |
| Construction Materials | Stone Veneer,Vinyl Siding |
| View | Panoramic |
| Stories Count | 2 |
| Property Subtype | Detached |
| Community Features | Curbs |
| Assoc Fee Paid Per | Quarterly |
| County | Lehigh |
| New Construction | true |
| Property Type | Residential |
| Attached Garage | true |
| Subdivision Name | Not in Development |
| Garage Y/N | true |
| Green Sustainability | Conserving Methods |
| Total Rooms | 7 |
| Full Baths | 2 |
| Status | Active |
| Directions | Sales Center is off-site located in the Ashford Preserve Model Home, 132 Ashford Drive, Coopersburg. |
| ModificationTimestamp | 2026-07-20T16:55:55.023-00:00 |
| High School | Southern Lehigh Senior |
| City | Upper Saucon Twp |
| Senior Community Y/N | false |
| High School District | Southern Lehigh |
| MLS Area | Coopersburg |
| Lot Size Units | Square Feet |
| Lot Size Square Feet | 9460 |
| Elementary School | Liberty Bell |
| Year Built Details | New Construction |
| Middle/Junior High School | Southern Lehigh |
| Property Condition | New Construction |
| Standard Status | Active |
| Middle/Junior School District | Southern Lehigh |
| Elementary School District | Southern Lehigh |
| Ownership Type | Fee Simple |
| Property Sub Type Additional | Detached |
| PostalCity | Upper Saucon Twp |
Interior Features
| Interior Amenities | Breakfast Area,Entrance Foyer,Home Office,Kitchen Island,Mud Room,Family Room Main Level,Utility Room,Walk-In Closet(s) |
|---|---|
| Basement | Daylight,Concrete,Sump Pump |
| Flooring | Carpet,Ceramic Tile,Engineered Hardwood,Vinyl |
| Water Heater | Propane |
| Total Stories | 2 |
| Basement (Y/N) | true |
| Air Conditioning Y/N | true |
| Heating Y/N | true |
| Window Features | Screens |
| Above Grade Finished Area | 2822 |
| Half Baths | 1 |
| Laundry Features | Washer Hookup,Dryer Hookup,Main Level |
| Total Bedrooms | 4 |
| Room Type | Den,Office |
| LivingAreaSource | Estimated |
| Total Baths | 3 |
Exterior Features
| Exterior Amenities | Porch,Propane Tank - Leased |
|---|---|
| Vegetation | Partially Wooded |
| Parking Features | Attached,Driveway,Garage,On Street,Garage Door Opener |
| Lot Features | Views |
| Water Source | Public |
| Lot Size Area | 9460 |
| Foundation Details | Basement |
| Lot Size Acres | 0.217 |
| Lot Size Source | Estimated |
Amenities
- Foreclosure
- Views
- Short Sale
- New Construction
- Adult 55+
- Lease To Own
- No HOA Fees
- Furnished
- Primary On Main
- Air Conditioning
- Seller Finance
- Green
- Fixer Upper
- Horse
- Golf
- Fireplace
- Deck
- Garage
- Basement
- Pool
Property vs Single Family Average in 18036
Price
 The data relating to real estate for sale on this web site comes in part from the Internet Data Exchange of the Greater Lehigh Valley REALTORS®. Real Estate listings held by brokerage firms (licensees) other than #firm are marked with the IDX logo and detailed information about them includes the name of the listing brokers.
The information being provided is for consumers personal, non-commercial use and may not be used for any purpose other than to identify prospective properties consumers
The data relating to real estate for sale on this web site comes in part from the Internet Data Exchange of the Greater Lehigh Valley REALTORS®. Real Estate listings held by brokerage firms (licensees) other than #firm are marked with the IDX logo and detailed information about them includes the name of the listing brokers.
The information being provided is for consumers personal, non-commercial use and may not be used for any purpose other than to identify prospective properties consumers
 © BRIGHT, All Rights Reserved
