

Address
328 Abby Road, Macungie Boro, PA
Price
$ 619,900
Property Attributes
- MLS#781328
- TypeSingle Family
- Listing Status Pending
- CountyLehigh
- CityMacungie Boro
- AreaMacungie
- NeighborhoodThe Fields at Brookside
- Zip18062
- Style
- Year Built2026
- Price$ 619,900
- Bedrooms4
- Full Bathrooms3
- Half Bathrooms0
- Sqr Footage2572
- Lot Size0.145 Acres
Data Source:
Greater Lehigh Valley MLS (GLVMLS)
Property Description
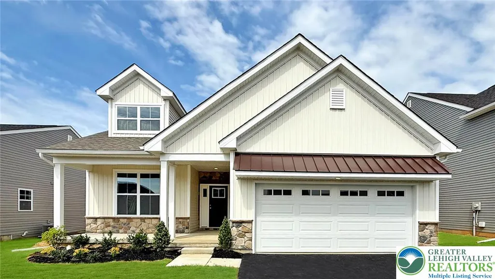
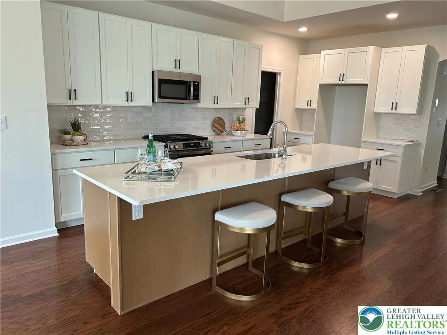
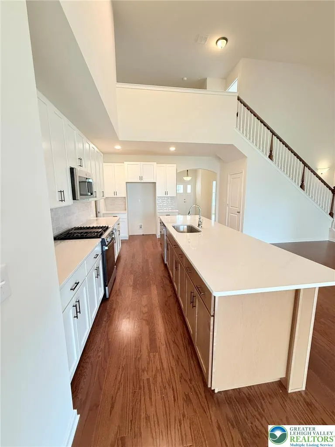
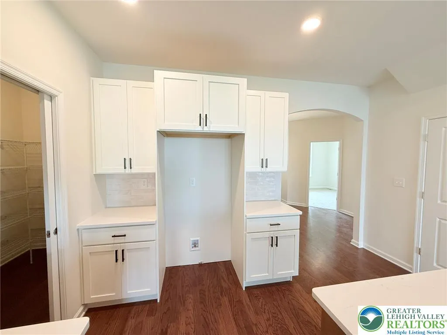
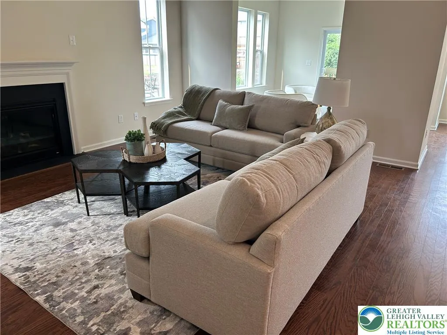
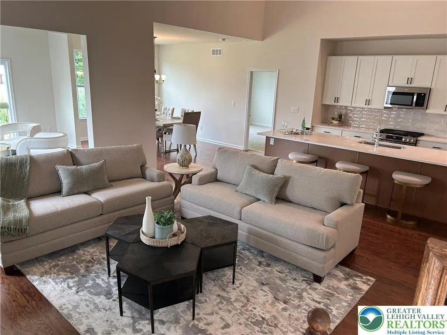
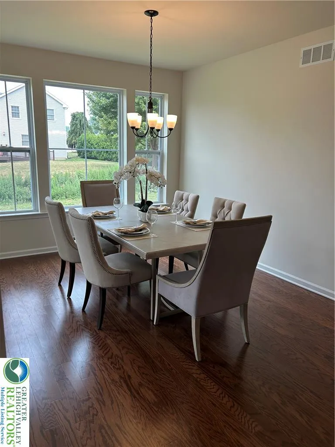
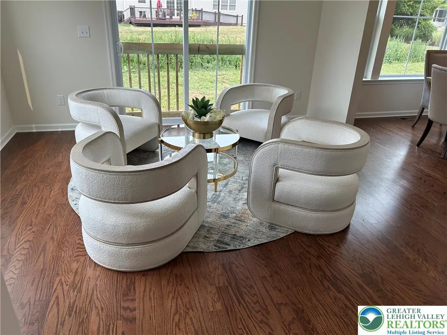
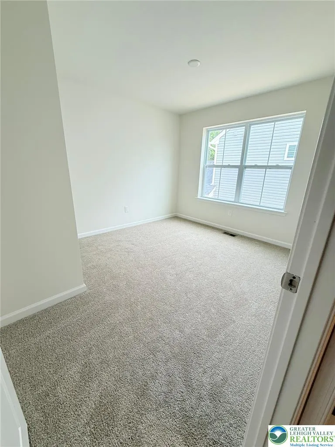
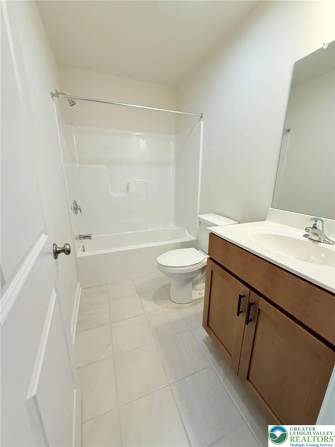
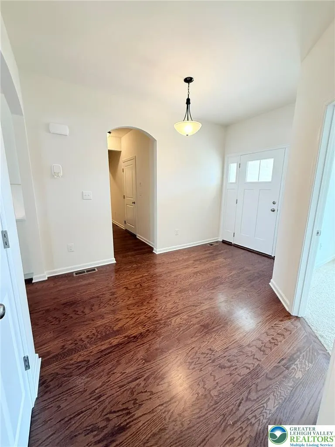
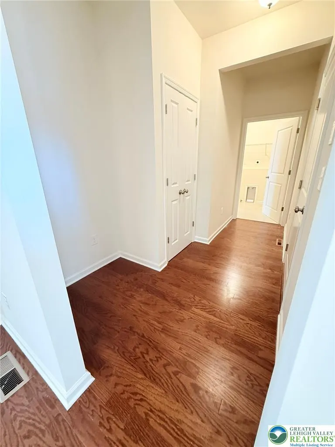
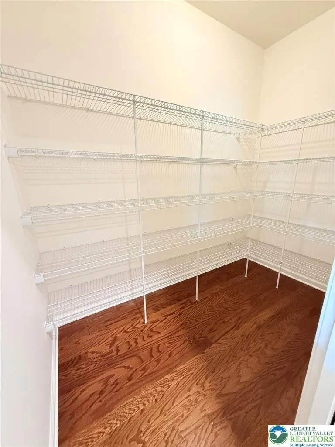
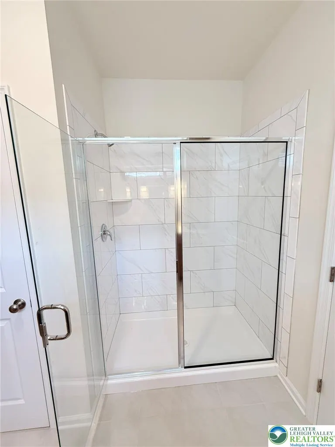
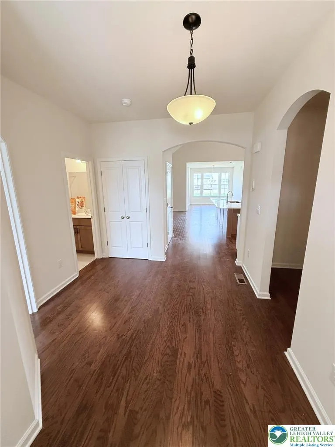
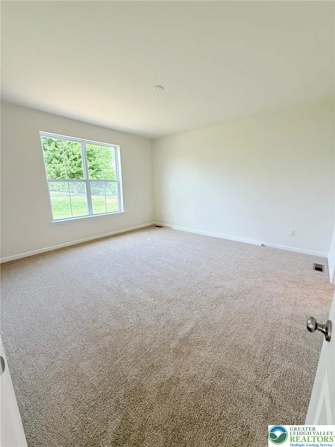
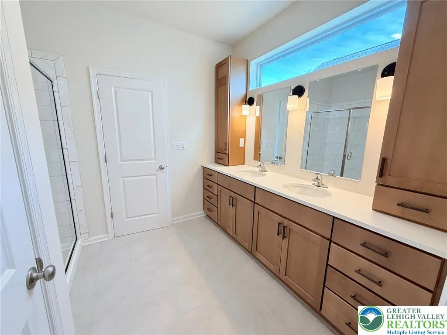
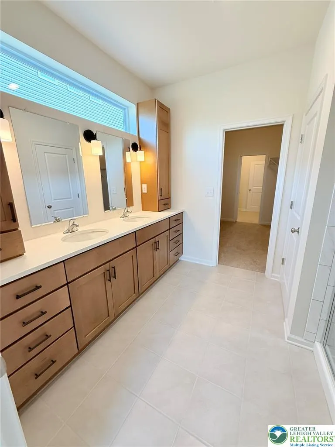
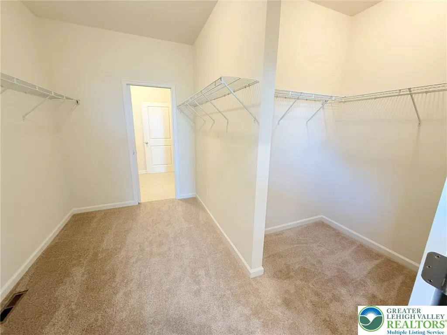
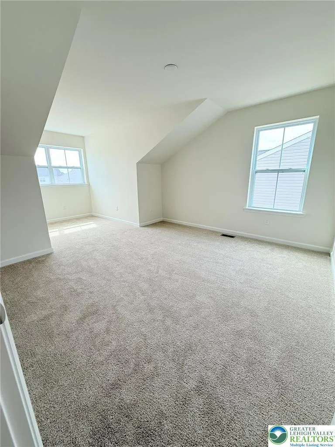
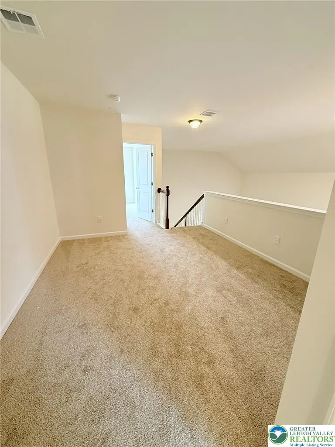
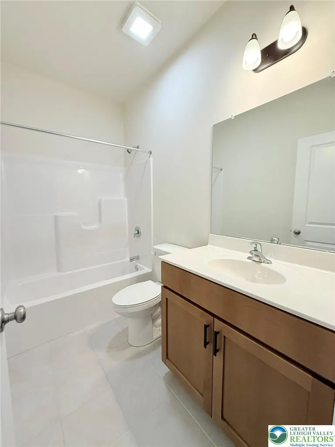
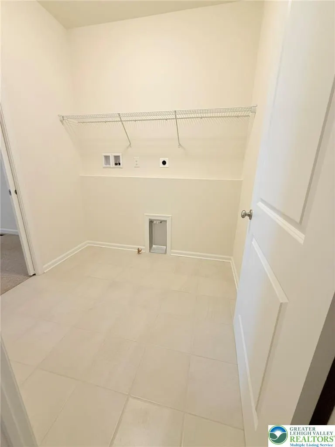
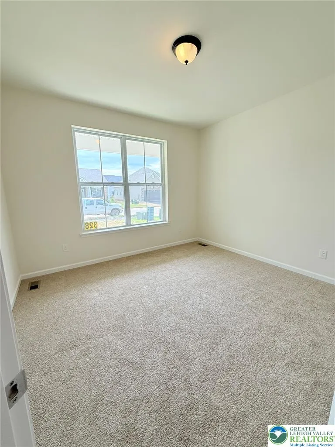
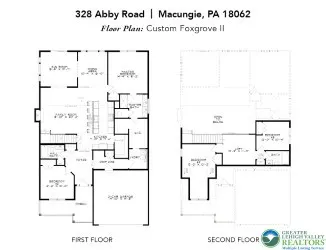
MOVE-IN READY! FINAL NEW CONSTRUCTION HOME in the prestigious Fields at Brookside community, crafted by awardwinning Kay Builders and located within the highly desirable East Penn School District. This modern farmhouse-style Foxgrove II offers 4 bedrooms, 3 baths, 2,572 sq. ft., a first-floor primary suite, 2-car garage, and thoughtfully selected upgrades that enhance its elegance and charm. Upon entry through the expanded foyer, the first floor immediately impresses with its engineered hardwood flooring, leading past a versatile second bedroom and full bath. A thoughtfully placed drop zone and laundry room ensure privacy and convenience. The heart of the home is a spacious two-story great room, anchored by a cozy fireplace, creating an inviting atmosphere for gatherings. The gourmet kitchen is a chef's delight, boasting upgraded 42-inch cabinetry with stylish hardware and backsplash, quartz countertops, and a generous center island with an overhang for additional seating. An expansive walk-in pantry provides ample storage, while a separate dining area and an added sunroom offer perfect settings for entertaining. The private owner's suite, conveniently located on the main floor, features an expanded walk-in closet and a luxurious bath with a spacious shower, tiled walls, a semi-frameless glass enclosure, upgraded double vanity cabinets, and elegant sconces. Upstairs, a large loft provides flexible living space, complemented by two additional bedrooms and a well-appointed hall bath. A full basement offers extensive storage. Enjoy the benefits of low HOA fees, builder warranties, and the unbeatable convenience of a prime location. Your perfect home awaits! BR 15
| Elementary School | Middle School | High School |
|---|---|---|
| Macungie Elementary School | Eyer Middle School | Emmaus High School |
| Price History | |
|---|---|
| 7/24/2026 | Listed $619,900 |
General Features
| Sewer | Public Sewer |
|---|---|
| Heating | Forced Air,Gas |
| Cooling | Central Air |
| Possession | Immediately |
| Roof | Asphalt,Fiberglass,Metal |
| Appliances | Built-In Oven,Dishwasher,Gas Cooktop,Disposal,Gas Water Heater,Microwave |
| Zoning | Residential |
| HOA Fee | 194 |
| Garage Spaces | 2 |
| Patio/Porch Features | Covered,Porch |
| Architectural Style | Farmhouse |
| Construction Materials | Stone Veneer |
| Year Built | 2026 |
| Stories Count | 2 |
| Property Subtype | Detached |
| Assoc Fee Paid Per | Monthly |
| County | Lehigh |
| New Construction | true |
| Property Type | Residential |
| Attached Garage | true |
| Subdivision Name | The Fields at Brookside |
| Garage Y/N | true |
| Total Rooms | 9 |
| Full Baths | 3 |
| Status | Pending |
| Directions | From Allentown: Head east on Hamilton Blvd./222, take the exit onto Brookside Road, continue and turn right onto Sauerkraut Lane, turn left onto Willow Lane, and turn left onto Brookside Country Club Road. The community is on the right-hand side. |
| ModificationTimestamp | 2026-07-31T16:21:28.540-00:00 |
| High School | Emmaus |
| City | Macungie Boro |
| Senior Community Y/N | false |
| High School District | East Penn |
| MLS Area | Macungie |
| Lot Size Units | Square Feet |
| Lot Size Square Feet | 6325 |
| Elementary School | Macungie |
| Year Built Details | New Construction |
| Middle/Junior High School | Eyer |
| Property Condition | New Construction |
| Standard Status | Pending |
| Middle/Junior School District | East Penn |
| Elementary School District | East Penn |
| Ownership Type | Fee Simple |
| Property Sub Type Additional | Detached |
| PostalCity | Macungie Borough |
Interior Features
| Interior Amenities | Dining Area,Entrance Foyer,Eat-in Kitchen,Kitchen Island,Loft,Family Room Main Level,Walk-In Closet(s) |
|---|---|
| Basement | Egress Windows,Full,Sump Pump |
| Flooring | Carpet,Ceramic Tile,Engineered Hardwood |
| Water Heater | Gas |
| Fireplace Features | Family Room |
| Total Stories | 2 |
| Basement (Y/N) | true |
| Air Conditioning Y/N | true |
| Heating Y/N | true |
| Fireplace Y/N | true |
| Above Grade Finished Area | 2572 |
| Laundry Features | Washer Hookup,Dryer Hookup,Main Level |
| Total Bedrooms | 4 |
| LivingAreaSource | Builder |
| Total Baths | 3 |
Exterior Features
| Exterior Amenities | Porch |
|---|---|
| Parking Features | Attached,Garage,Off Street,On Street,Garage Door Opener |
| Water Source | Public |
| Lot Size Area | 6325 |
| Lot Size Acres | 0.145 |
| Lot Size Source | Builder |
Amenities
- Foreclosure
- Views
- Short Sale
- New Construction
- Adult 55+
- Lease To Own
- No HOA Fees
- Furnished
- Primary On Main
- Air Conditioning
- Seller Finance
- Green
- Fixer Upper
- Horse
- Golf
- Fireplace
- Deck
- Garage
- Basement
- Pool
Property vs Single Family Average in 18062
Price
Year Built
 The data relating to real estate for sale on this web site comes in part from the Internet Data Exchange of the Greater Lehigh Valley REALTORS®. Real Estate listings held by brokerage firms (licensees) other than #firm are marked with the IDX logo and detailed information about them includes the name of the listing brokers.
The information being provided is for consumers personal, non-commercial use and may not be used for any purpose other than to identify prospective properties consumers
The data relating to real estate for sale on this web site comes in part from the Internet Data Exchange of the Greater Lehigh Valley REALTORS®. Real Estate listings held by brokerage firms (licensees) other than #firm are marked with the IDX logo and detailed information about them includes the name of the listing brokers.
The information being provided is for consumers personal, non-commercial use and may not be used for any purpose other than to identify prospective properties consumers
 © BRIGHT, All Rights Reserved
