

Just Listed
Address
3304 Chauncey Street, Bethlehem Twp, PA
Price
$ 399,000
Property Attributes
- MLS#783498
- TypeSingle Family
- Listing Status Active
- CountyNorthampton
- CityBethlehem Twp
- AreaBethlehem Twp.
- NeighborhoodNot in Development
- Zip18020
- Style
- Year Built1860
- Taxes$ 4698
- Price$ 399,000
- Bedrooms3
- Full Bathrooms1
- Half Bathrooms1
- Sqr Footage1764
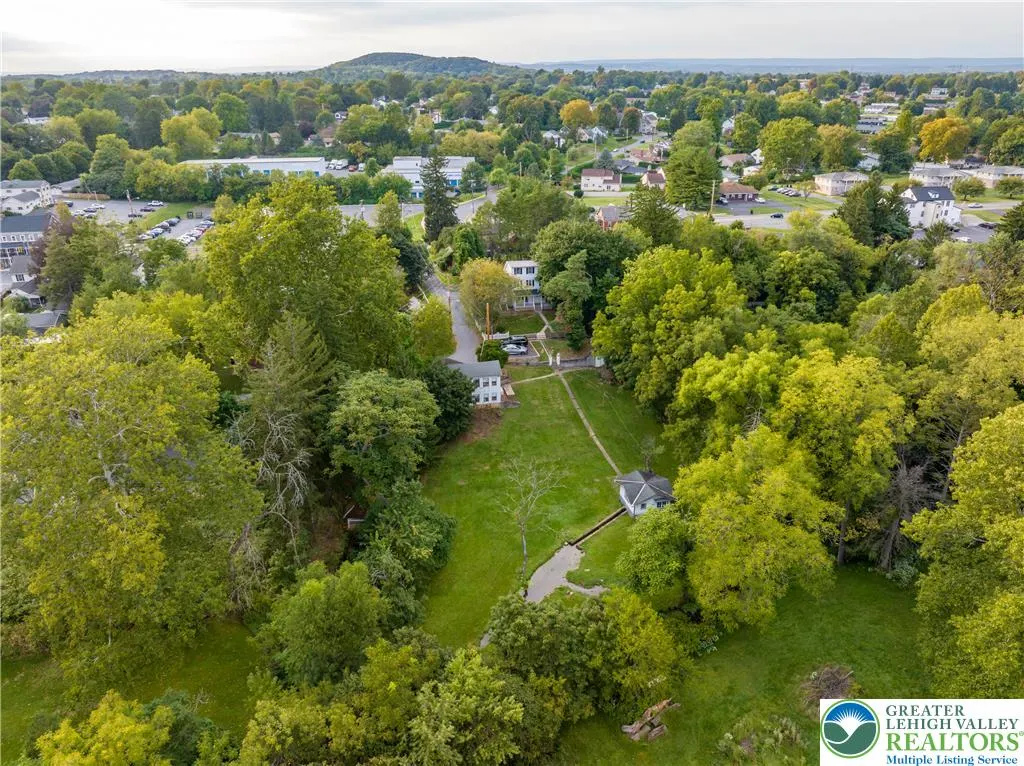
- Lot Size0.74 Acres
Data Source:
Greater Lehigh Valley MLS (GLVMLS)
Property Description
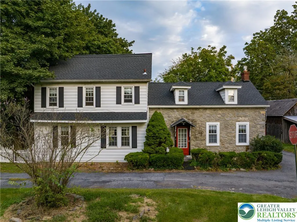
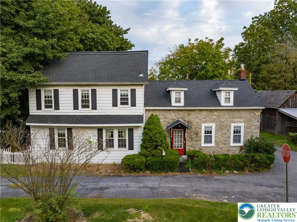
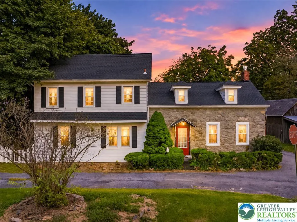
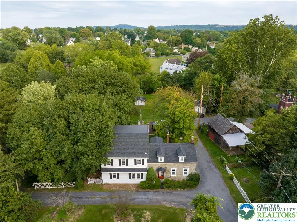
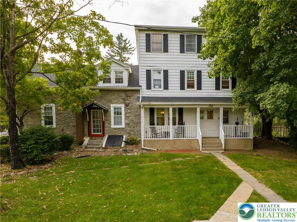
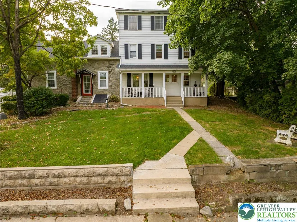
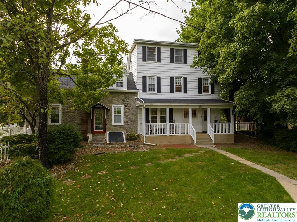
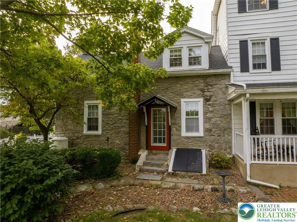
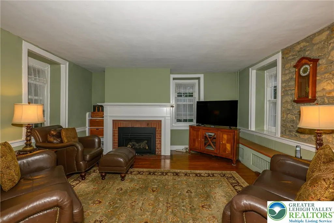
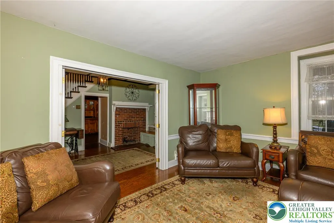
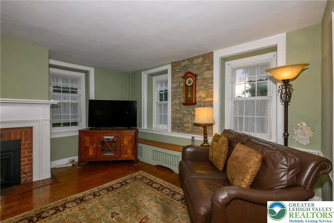
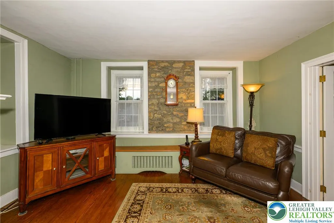
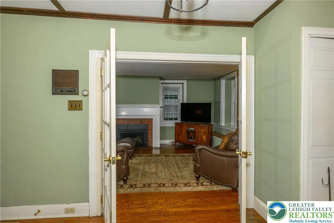
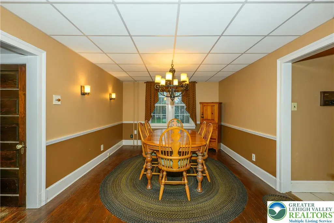
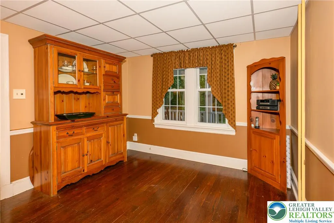
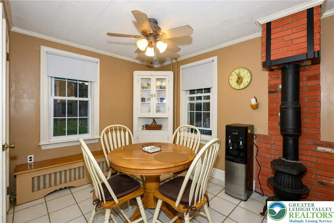
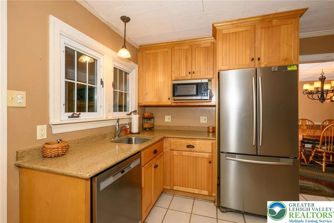
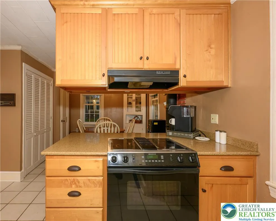
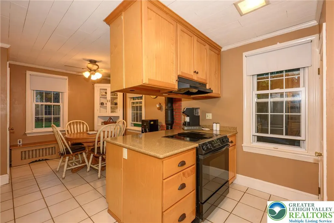
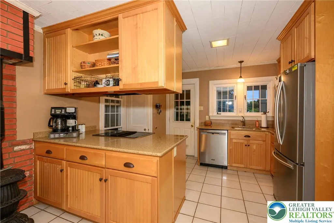
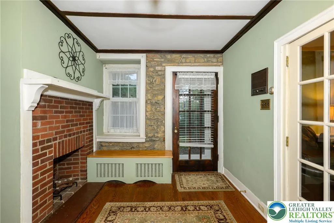
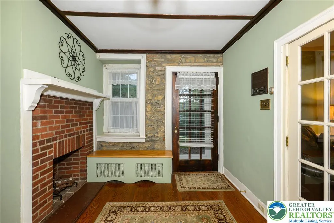
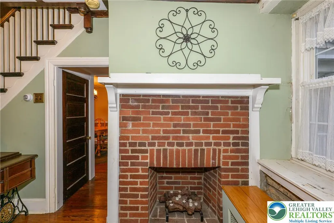
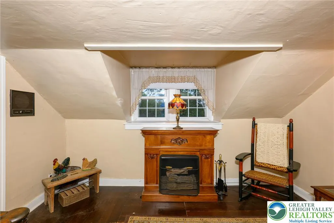
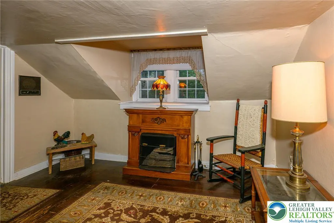
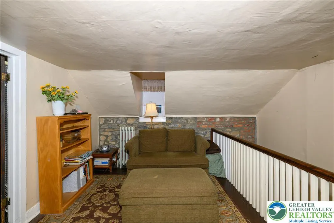
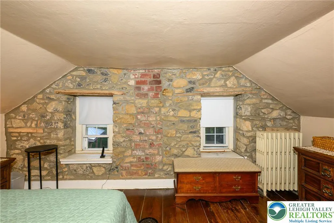
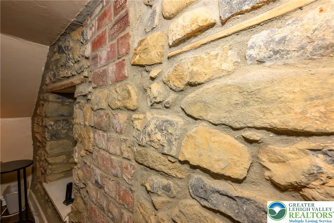
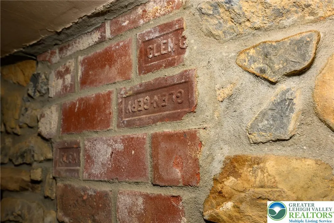
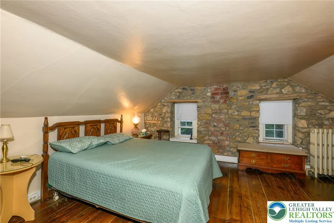
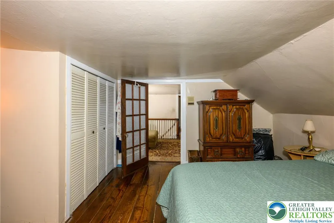
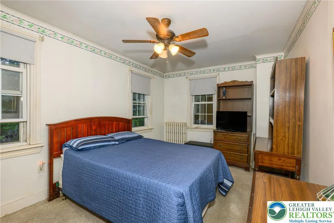
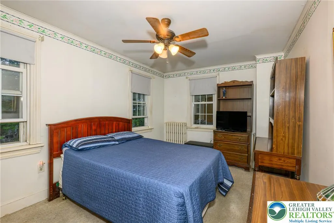
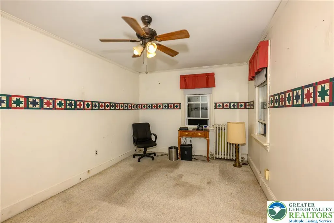
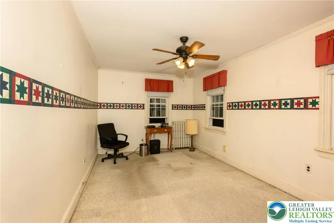
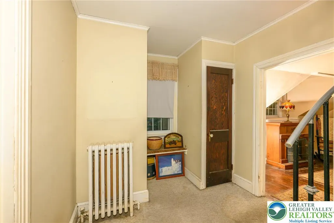
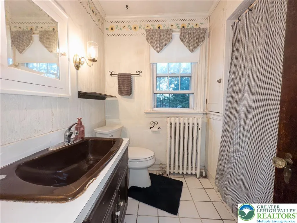
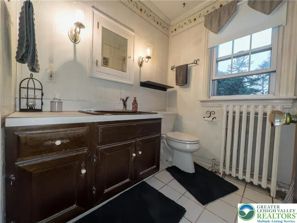
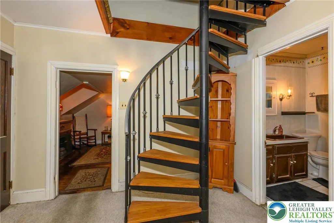
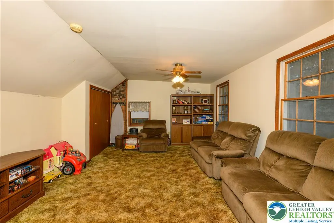
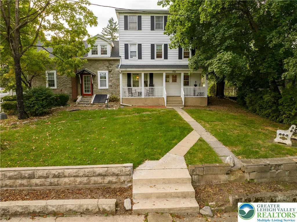
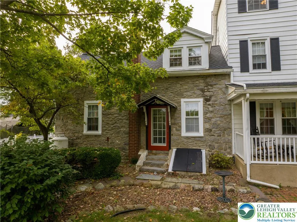
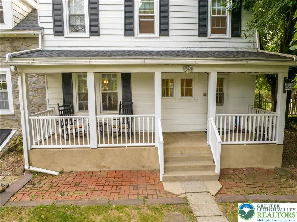
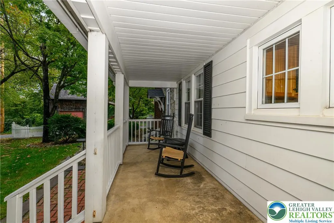
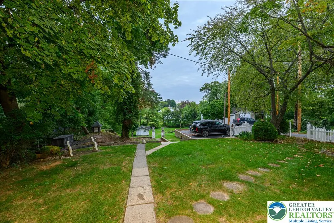
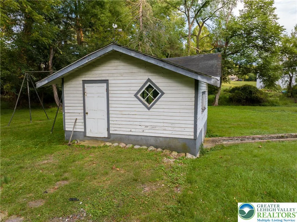
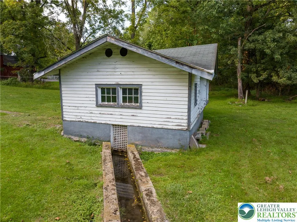
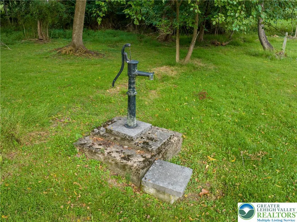
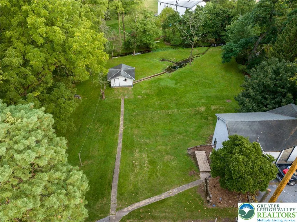
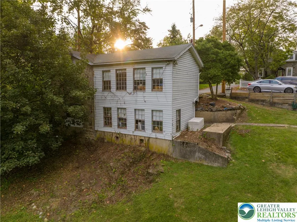
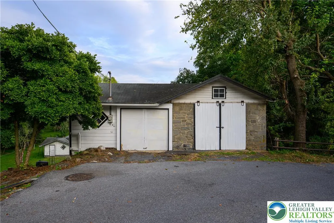
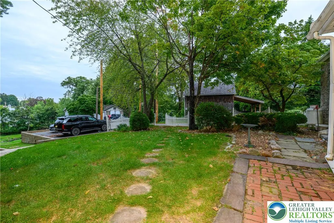
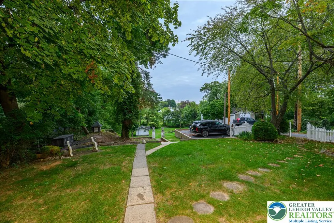
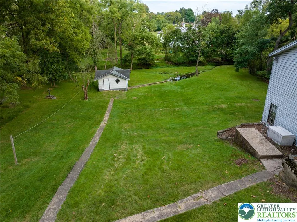
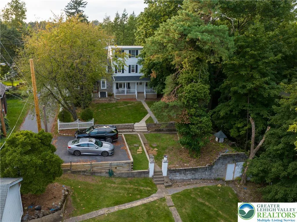
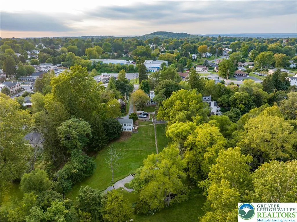
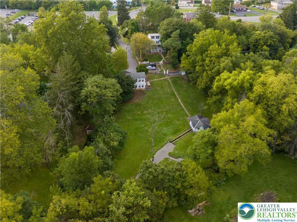
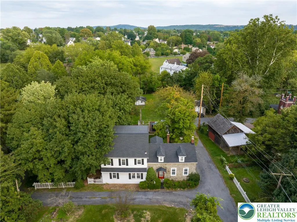
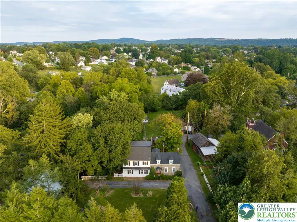
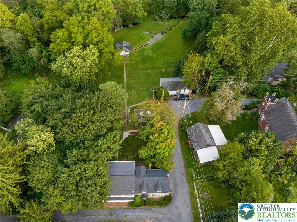
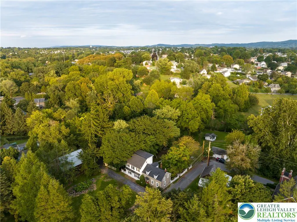
Talk about a hidden gem! If you crave privacy and serenity without the long distance to amenities, this one is for you. This 3 bedroom 1.5 bath home built in 1860 is situated on top of a two tiered lot right along the scenic Nancy Run creek in Bethlehem Township. At first sight, the classic stone and white vinyl exterior gives storybook vibes. In keeping with that theme, the covered porch provides a lovely view of the stream and springhouse and often a family of deer enjoying a drink at dusk. The home features a dine-in kitchen, dining room, ornamental fireplace, and architectural elements unique to the era, including deep-set window sills and wide-plank hardwood floors. Showcasing exposed stone and a gas fireplace, the living room offers timeless historic charm paired with cozy modern touches. The staircase in the sunlit foyer, leads to the second floor with an impressive and truly unique layout. The landing features a spacious sitting area with endless possibilities for a home office, reading nook, or lounge area. For even more flexible living, a spiral staircase ascends to a large finished loft, ready for your custom needs and perhaps some lodging for guests who would appreciate this cozy retreat. These versatile spaces allow room for storage in addition to the basement and two-car detached garage. This peaceful living also comes with peace of mind with an updated electrical panel and new roof installed in 2026. With proximity to stores, schools, and restaurants, this semirural setting offers the best of both worlds. Priced to sell with room for your own cosmetic updates—schedule your private tour today to experience the rich character and setting of this truly unique historic home!
| Elementary School | Middle School | High School |
|---|---|---|
| Governor Wolf Elementary School | East Hills Middle School | Freedom High School |
| Price History | |
|---|---|
| 9/18/2026 | Listed $399,000 |
General Features
| Sewer | Public Sewer |
|---|---|
| Heating | Hot Water,Oil,Radiator(s) |
| Cooling | Ceiling Fan(s),Wall/Window Unit(s) |
| Possession | Close Plus 45 to 90 Days,Negotiable |
| Roof | Asphalt,Fiberglass |
| Appliances | Dryer,Electric Oven,Electric Range,Oil Water Heater,Refrigerator,Washer |
| Zoning | Mdr- Medium Density Resid |
| Garage Spaces | 2 |
| Patio/Porch Features | Covered,Porch |
| Architectural Style | Colonial,Farmhouse |
| Construction Materials | Stone,Vinyl Siding |
| Year Built | 1860 |
| Electric | Circuit Breakers |
| View | Creek/Stream |
| Stories Count | 2 |
| Property Subtype | Detached |
| County | Northampton |
| Property Type | Residential |
| Attached Garage | false |
| Subdivision Name | Not in Development |
| Garage Y/N | true |
| Total Rooms | 7 |
| Full Baths | 1 |
| Status | Active |
| Directions | 22 East to Route 191 exit. Left onto Route 191 Nazareth Pike. Left onto East Blvd. Right onto Santee Road. Right onto Easton Avenue. Left onto New Street property on Left . (No parking on Chauncey Street) |
| ModificationTimestamp | 2026-09-18T12:23:01.367-00:00 |
| High School | Freedom |
| City | Bethlehem Twp |
| Senior Community Y/N | false |
| High School District | Bethlehem |
| MLS Area | Bethlehem Twp. |
| Lot Size Units | Square Feet |
| Lot Size Square Feet | 32234 |
| Elementary School | Governor Wolf |
| Tax Annual Amount | 4698.12 |
| Middle/Junior High School | East Hills |
| Standard Status | Active |
| Occupancy Type | Owner |
| Middle/Junior School District | Bethlehem |
| Elementary School District | Bethlehem |
| Tax Assessed Value | 57200 |
| Ownership Type | Fee Simple |
| Property Sub Type Additional | Detached |
| PostalCity | Bethlehem Twp |
Interior Features
| Interior Amenities | Dining Area,Separate/Formal Dining Room,Entrance Foyer,Eat-in Kitchen,Loft |
|---|---|
| Basement | Exterior Entry |
| Flooring | Carpet,Ceramic Tile,Hardwood |
| Water Heater | Oil |
| Fireplace Features | Lower Level |
| Total Stories | 2 |
| Basement (Y/N) | true |
| Heating Y/N | true |
| Fireplace Y/N | true |
| Above Grade Finished Area | 1764 |
| Half Baths | 1 |
| Laundry Features | Main Level |
| Total Bedrooms | 3 |
| LivingAreaSource | Assessor |
| Total Baths | 2 |
Exterior Features
| Exterior Amenities | Porch |
|---|---|
| Parking Features | Detached,Garage |
| Lot Features | Corner Lot,Stream/Creek |
| Water Source | Well |
| Lot Size Area | 32234 |
| Lot Size Acres | 0.74 |
| Road Surface Type | Paved |
| Lot Size Source | Public Records |
Amenities
- Foreclosure
- Views
- Short Sale
- New Construction
- Adult 55+
- Lease To Own
- No HOA Fees
- Furnished
- Primary On Main
- Air Conditioning
- Seller Finance
- Green
- Fixer Upper
- Horse
- Golf
- Fireplace
- Deck
- Garage
- Basement
- Pool
Property vs Single Family Average in 18020
Price
Taxes
Year Built
In The Neighborhood
Just Listed
Upper Mt Bethel Twp
$ 399,900
- Type
- Single Family
- Size
- 2,250 SqFt
- Rooms
- 4 Beds + 2.5 Baths
Just Listed
Lower Mt Bethel Twp
$ 549,900
- Type
- Single Family
- Size
- 2,741 SqFt
- Rooms
- 3 Beds + 2.5 Baths
 The data relating to real estate for sale on this web site comes in part from the Internet Data Exchange of the Greater Lehigh Valley REALTORS®. Real Estate listings held by brokerage firms (licensees) other than #firm are marked with the IDX logo and detailed information about them includes the name of the listing brokers.
The information being provided is for consumers personal, non-commercial use and may not be used for any purpose other than to identify prospective properties consumers
The data relating to real estate for sale on this web site comes in part from the Internet Data Exchange of the Greater Lehigh Valley REALTORS®. Real Estate listings held by brokerage firms (licensees) other than #firm are marked with the IDX logo and detailed information about them includes the name of the listing brokers.
The information being provided is for consumers personal, non-commercial use and may not be used for any purpose other than to identify prospective properties consumers
 © BRIGHT, All Rights Reserved
