

Just Listed
Address
1114 Fox Gap Road, Upper Mt Bethel Twp, PA
Price
$ 374,900
Property Attributes
- MLS#784794
- TypeSingle Family
- Listing Status Active
- CountyNorthampton
- CityUpper Mt Bethel Twp
- AreaUpper Mt. Bethel
- NeighborhoodNot in Development
- Zip18013
- Style
- Year Built1870
- Taxes$ 3704
- Price$ 374,900
- Bedrooms3
- Full Bathrooms1
- Half Bathrooms1
- Sqr Footage1445
- Lot Size1.54 Acres
Data Source:
Greater Lehigh Valley MLS (GLVMLS)
Property Description
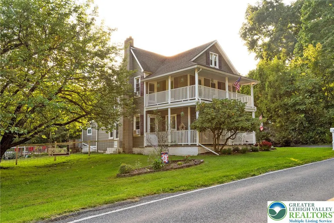
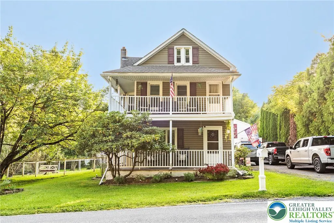
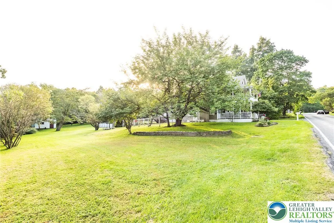
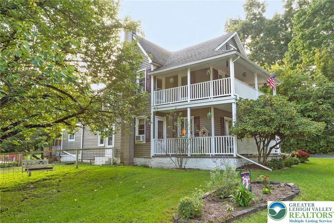
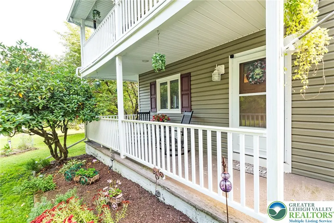
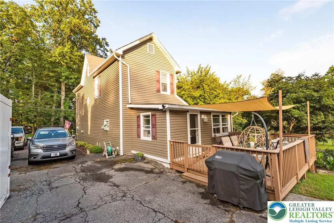
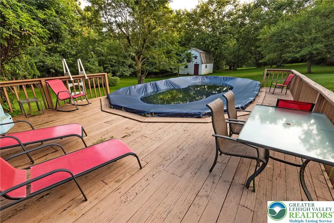
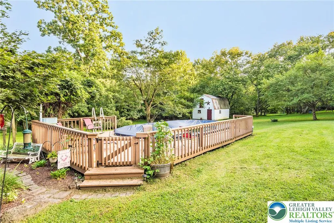
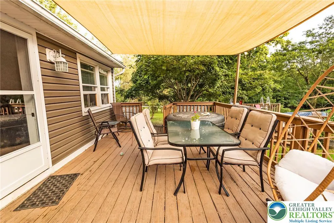
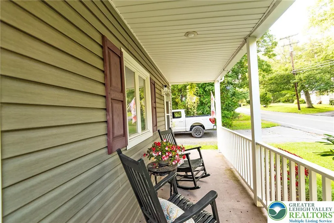
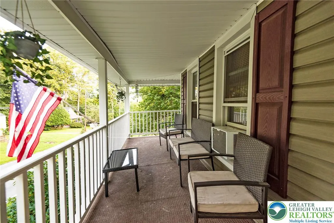
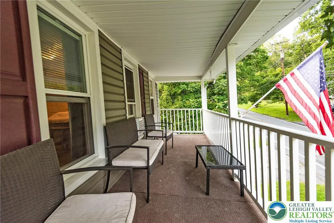
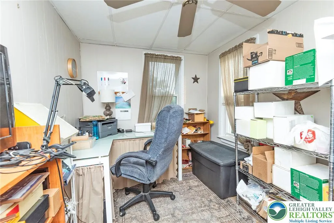
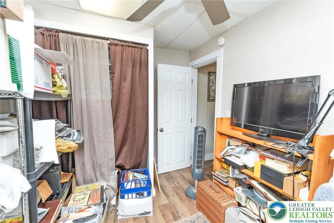
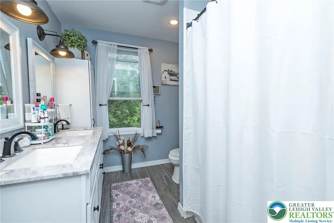
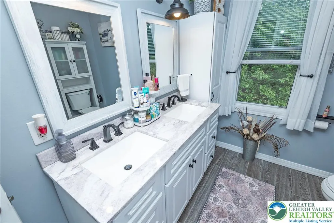
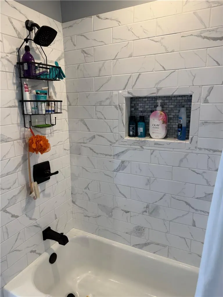
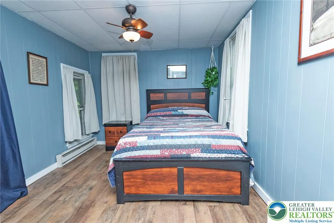
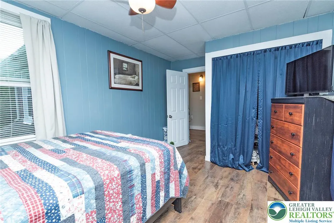
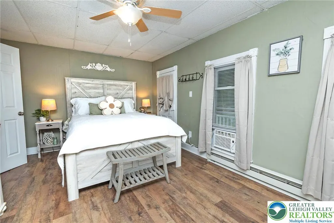
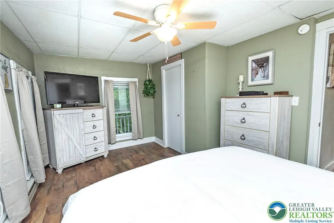
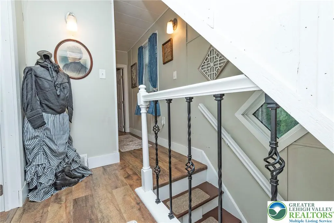
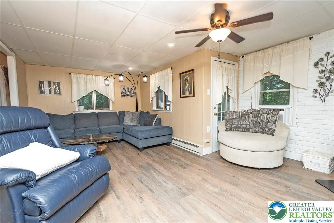
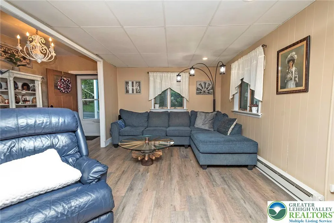
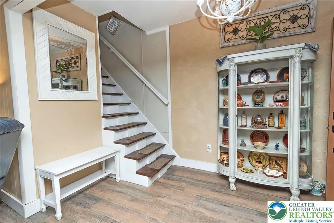
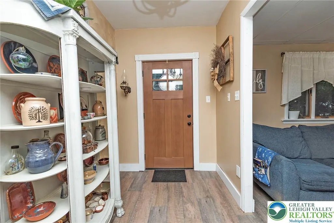
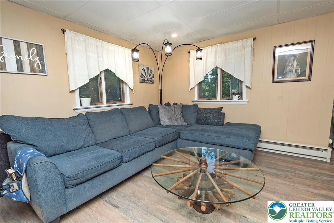
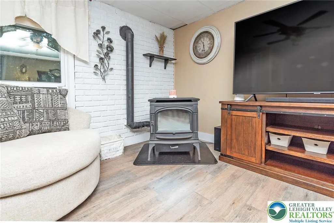
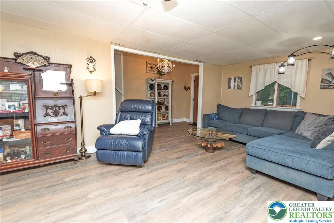
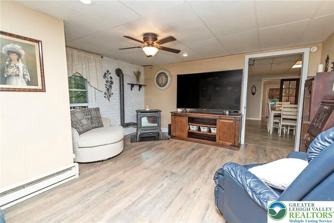
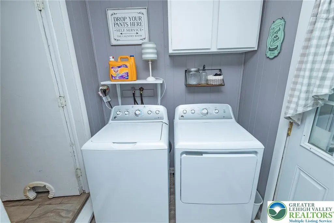
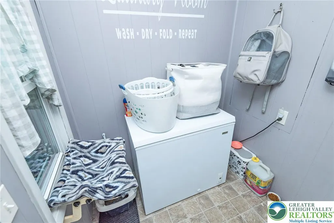
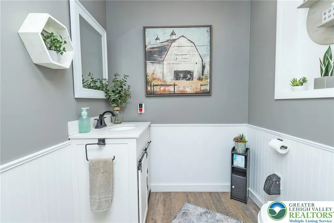
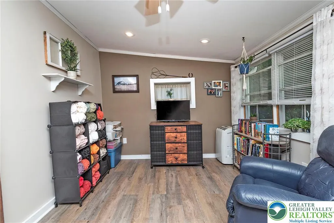
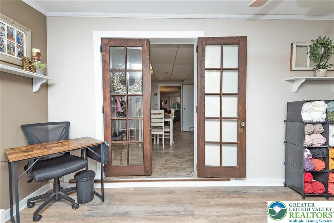
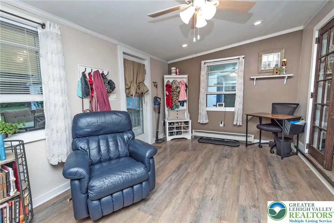
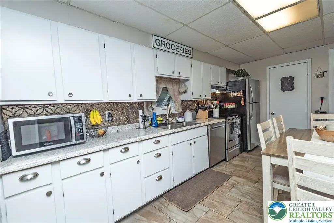
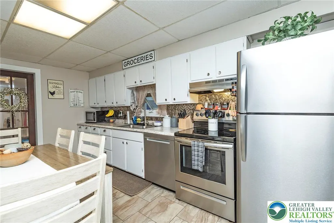
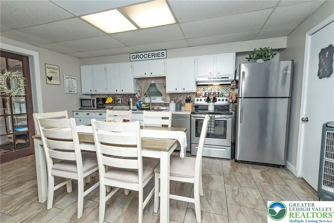
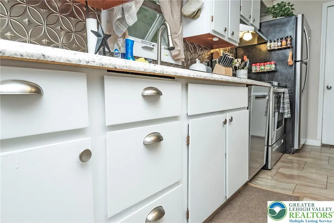
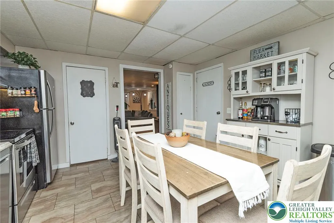
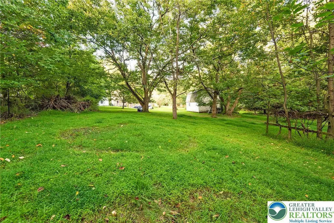
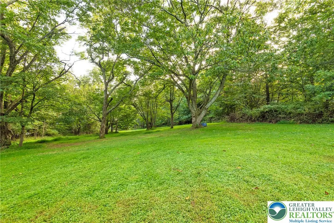
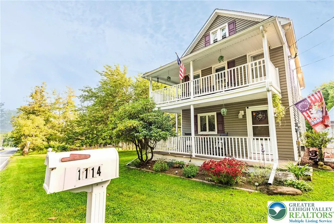
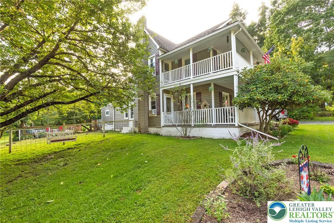
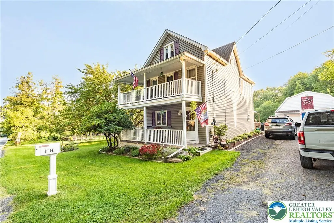
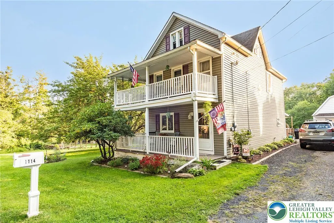
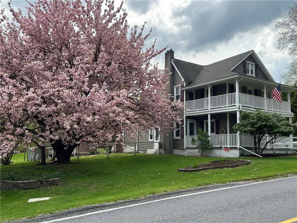
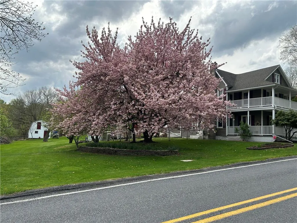
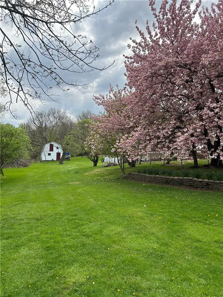
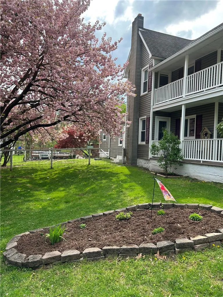
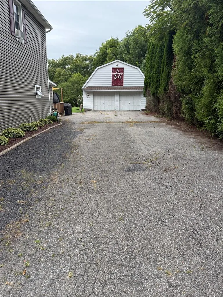
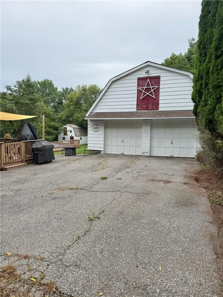
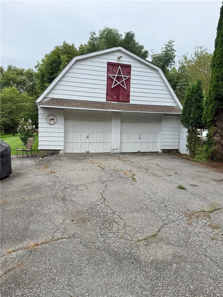
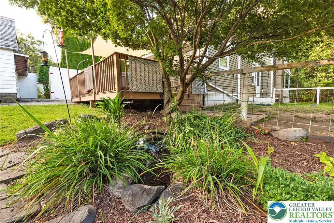
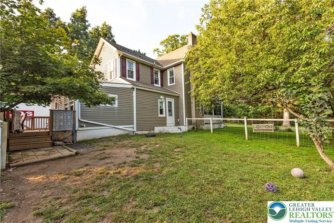
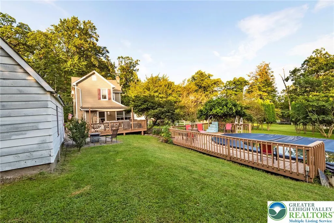
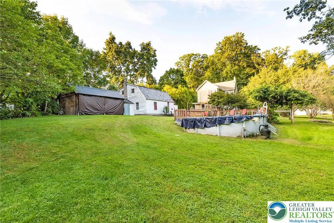
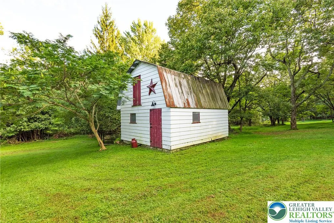
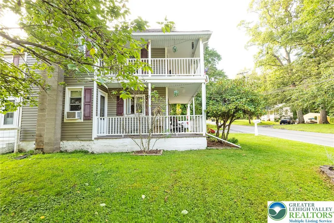
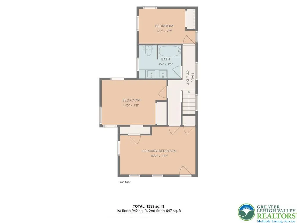
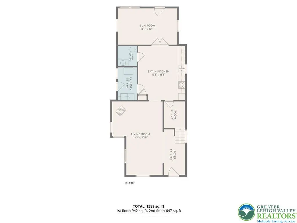
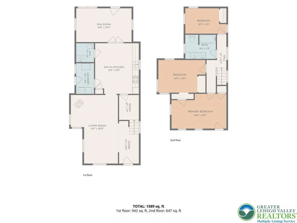
Welcome to country living in Upper Mount Bethel Township! Double-decker porches grace the front of this classic multi-level country home located at 1114 Fox Gap RD. Newer Vinyl siding & stone accents complement the exterior structure, which features shingle roofing. Covered porches, a balcony, and a screened porch expand the outdoor space, while white railings and neatly landscaped garden beds frame the entrance. The interior features an entrance foyer that leads into living spaces fitted with laminate wood style flooring. A pellet-burning stove set against a white brick wall anchors the family room. The home is equipped with baseboard electric heat and hot water heating, alongside wall and window cooling units. Double French doors connect versatile rooms, including a home office and a mudroom space. The kitchen is outfitted with tile flooring nice counter tops & a decorative backsplash, a microwave, dishwasher, refrigerator, an electric oven range with a cook top! A dedicated laundry room features cabinetry & washer/dryer units while a separate utility space offers tile flooring and a free-standing freezer. Outside, an expansive wooden deck with overhead shade sails overlooks a fenced backyard, an above-ground pool with a small garden pond. A detached two-car garage and an upper loft is accessible via an asphalt driveway. The property also features detached garden sheds and outbuildings, some with wood siding and metal roofing, all situated on a grassy lawn with mature trees; perfect for your private oasis! SCHEDULE YOUR SHOWING & BRING YOUR OFFER TODAY!
| Price History | |
|---|---|
| 9/19/2026 | Listed $374,900 |
General Features
| Sewer | Septic Tank |
|---|---|
| Heating | Electric,Pellet Stove |
| Cooling | Ceiling Fan(s),Wall/Window Unit(s) |
| Possession | Immediately,Negotiable |
| Roof | Asphalt,Fiberglass |
| Appliances | Dryer,Dishwasher,Electric Oven,Electric Range,Electric Water Heater,Refrigerator,Washer |
| Zoning | 31AR |
| Garage Spaces | 2 |
| Architectural Style | Farmhouse |
| Construction Materials | Vinyl Siding |
| Year Built | 1870 |
| Electric | 200+ Amp Service,Circuit Breakers |
| Stories Count | 2 |
| Property Subtype | Detached |
| County | Northampton |
| Property Type | Residential |
| Attached Garage | false |
| Subdivision Name | Not in Development |
| Garage Y/N | true |
| Total Rooms | 7 |
| Full Baths | 1 |
| Status | Active |
| Directions | from route 512, turn onto north broad st, continue until 4 way at ridge road, proceed strait onto fox gap, continue thru the next TWO four way stop signs, property will be on the left after the 2nd four way stop |
| ModificationTimestamp | 2026-09-19T19:25:00.850-00:00 |
| City | Upper Mt Bethel Twp |
| Senior Community Y/N | false |
| High School District | Bangor |
| MLS Area | Upper Mt. Bethel |
| Lot Size Units | Square Feet |
| Lot Size Square Feet | 67082 |
| Tax Annual Amount | 3704.61 |
| Standard Status | Active |
| Middle/Junior School District | Bangor |
| Elementary School District | Bangor |
| Tax Assessed Value | 48300 |
| Ownership Type | Fee Simple |
| Property Sub Type Additional | Detached |
| PostalCity | Upper Mt Bethel Twp |
Interior Features
| Interior Amenities | Dining Area,Eat-in Kitchen |
|---|---|
| Flooring | Laminate,Resilient,Tile |
| Water Heater | Electric |
| Total Stories | 2 |
| Heating Y/N | true |
| Above Grade Finished Area | 1445 |
| Half Baths | 1 |
| Total Bedrooms | 3 |
| LivingAreaSource | Assessor |
| Total Baths | 2 |
Exterior Features
| Parking Features | Driveway,Detached,Garage,Off Street |
|---|---|
| Water Source | Well |
| Lot Size Area | 67082 |
| Foundation Details | Block,Stone |
| Lot Size Acres | 1.54 |
Amenities
- Foreclosure
- Views
- Short Sale
- New Construction
- Adult 55+
- Lease To Own
- No HOA Fees
- Furnished
- Primary On Main
- Air Conditioning
- Seller Finance
- Green
- Fixer Upper
- Horse
- Golf
- Fireplace
- Deck
- Garage
- Basement
- Pool
Property vs Single Family Average in 18013
Price
Taxes
Year Built
 The data relating to real estate for sale on this web site comes in part from the Internet Data Exchange of the Greater Lehigh Valley REALTORS®. Real Estate listings held by brokerage firms (licensees) other than #firm are marked with the IDX logo and detailed information about them includes the name of the listing brokers.
The information being provided is for consumers personal, non-commercial use and may not be used for any purpose other than to identify prospective properties consumers
The data relating to real estate for sale on this web site comes in part from the Internet Data Exchange of the Greater Lehigh Valley REALTORS®. Real Estate listings held by brokerage firms (licensees) other than #firm are marked with the IDX logo and detailed information about them includes the name of the listing brokers.
The information being provided is for consumers personal, non-commercial use and may not be used for any purpose other than to identify prospective properties consumers
 © BRIGHT, All Rights Reserved
