

Address
917 Main Street, Bethlehem, PA
Price
$ 885,000
Property Attributes
- MLS#PANH2010568
- TypeSingle Family
- Listing Status ACTIVE
- CountyNORTHAMPTON
- CityBethlehem
- AreaBethlehem City
- Zip18018
- StyleVictorian
- Year Built1885
- Taxes$ 7161
- Price$ 885,000
- Bedrooms5
- Full Bathrooms4
- Half Bathrooms1
- Sqr Footage3426
- Lot Size0.19 Acres
Data Source:
Bright MLS
Property Description
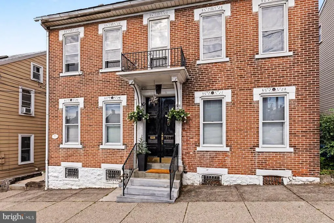
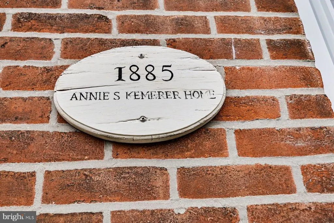
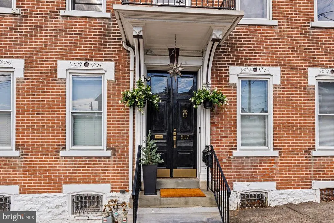
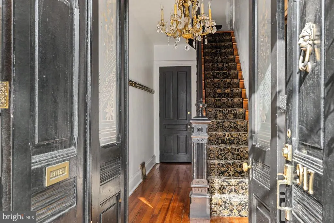
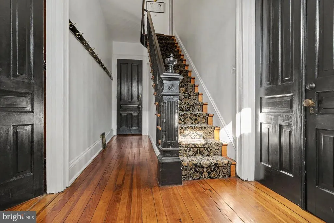
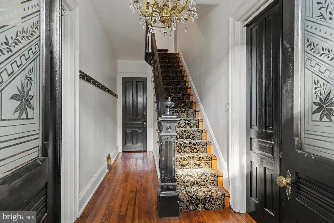
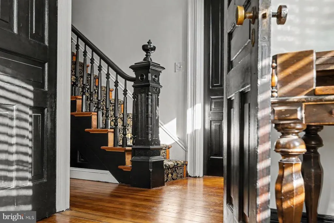
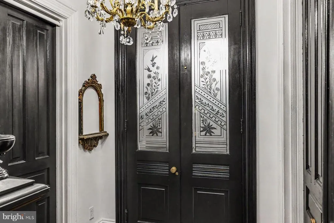
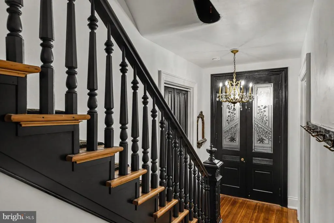
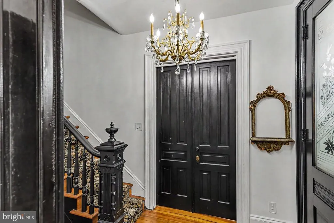
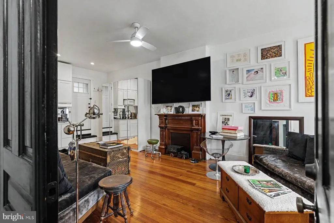
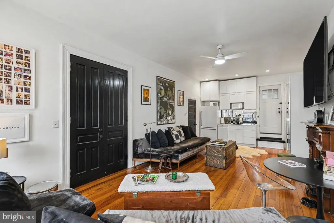
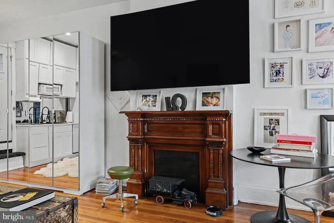
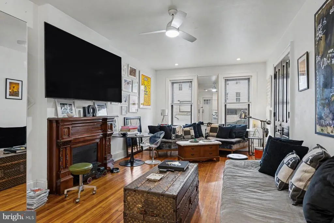
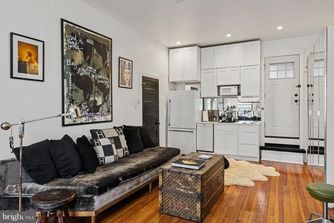
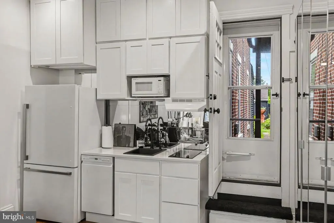
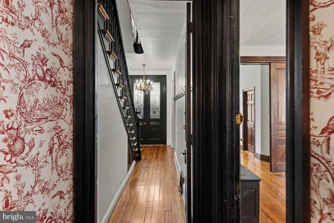
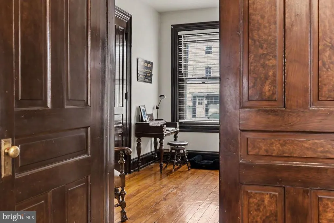
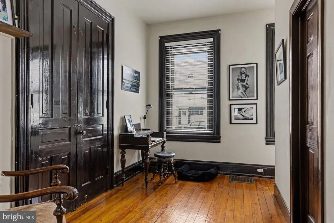
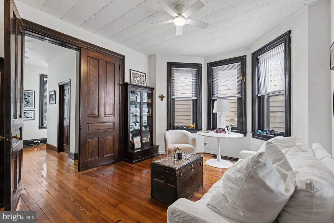
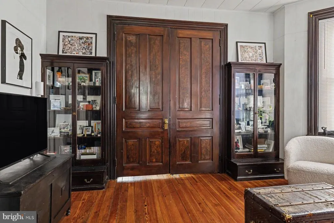
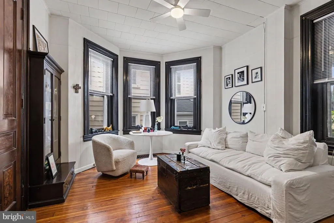
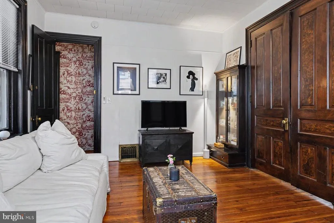
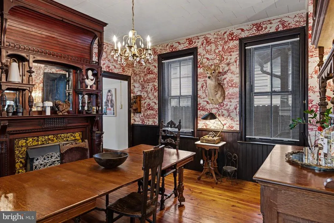
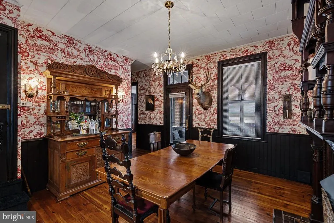
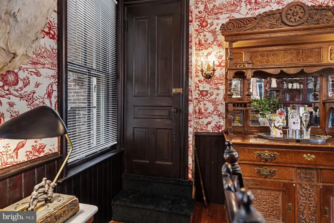
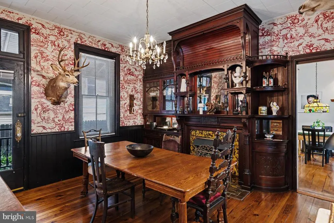
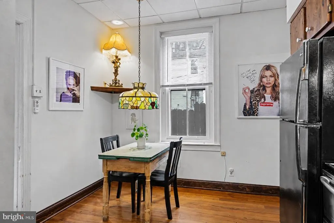
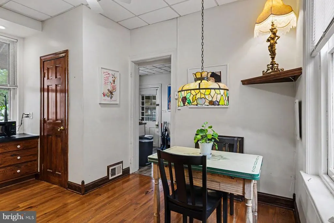
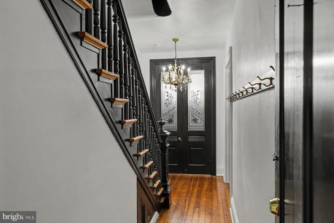
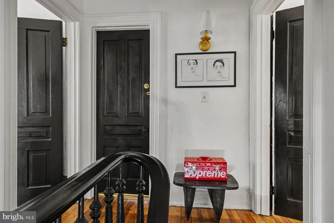
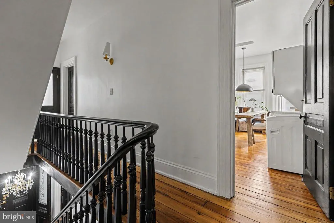
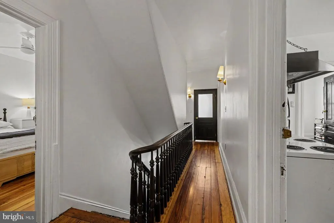
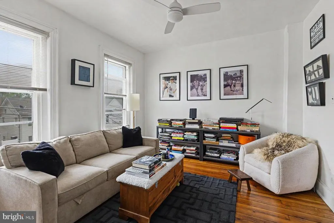
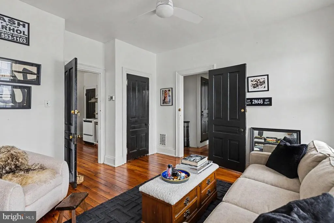
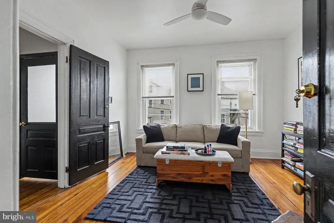
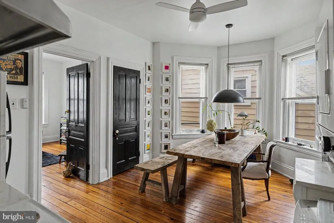
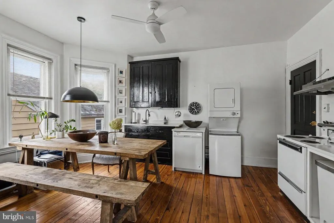
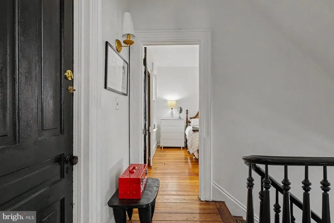
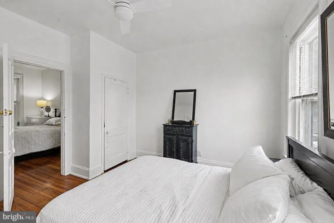
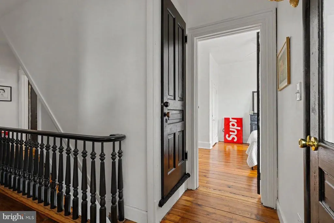
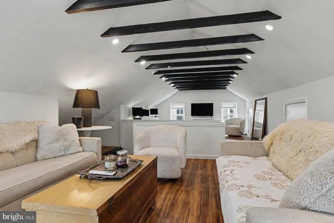
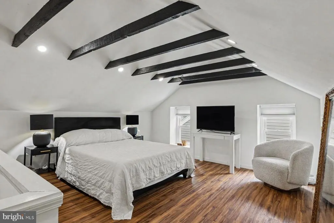
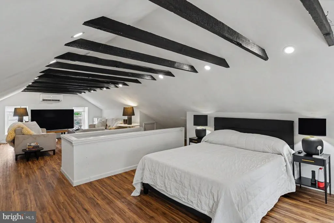
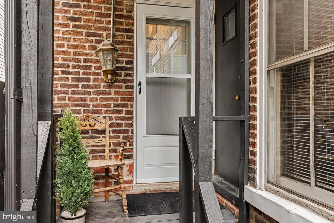
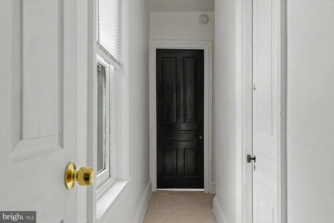
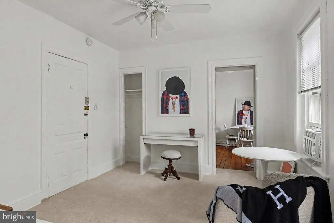
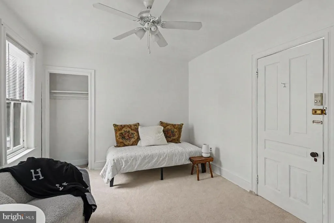
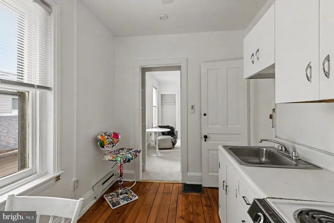
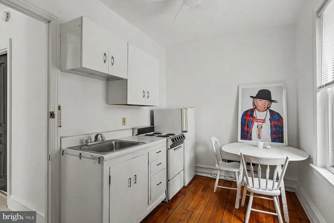
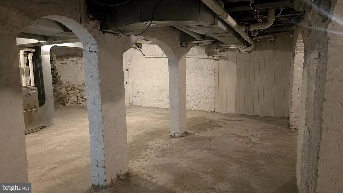
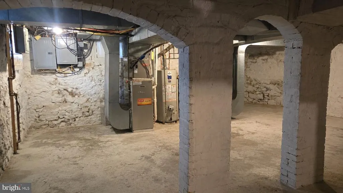
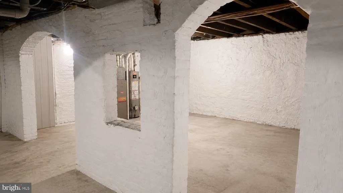
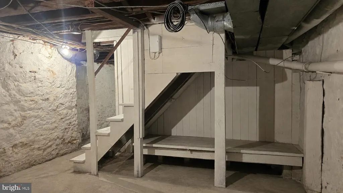
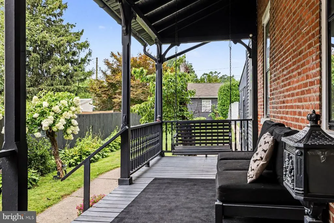
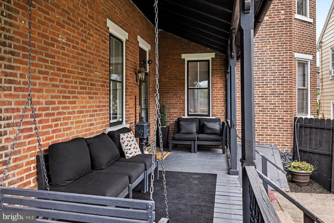
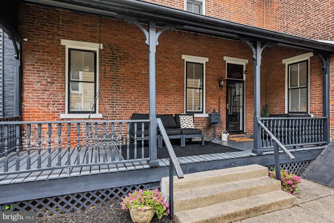
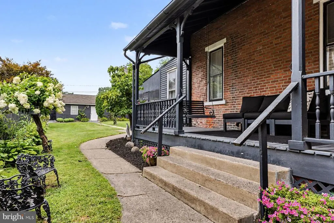
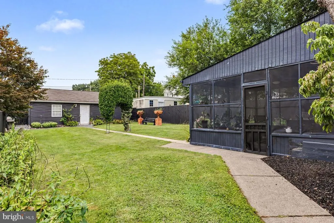
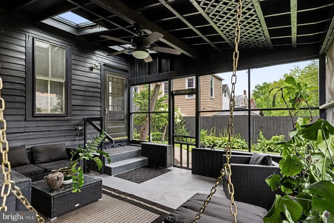
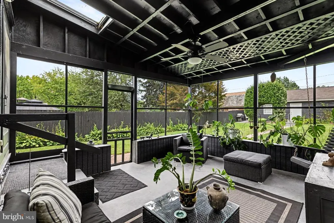
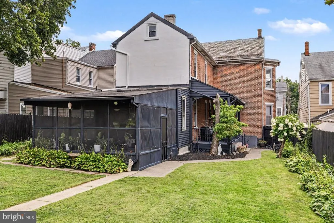
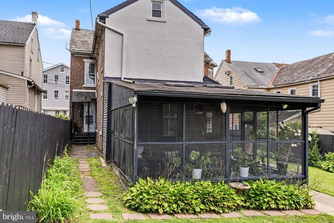
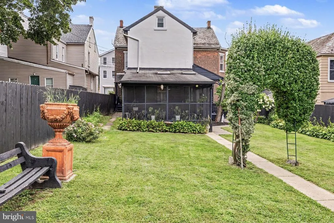
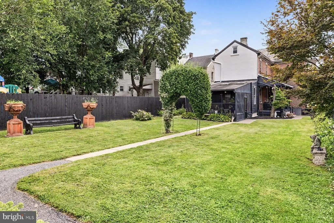
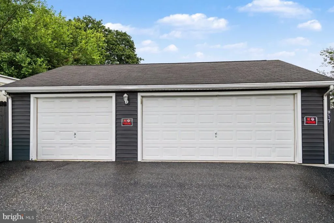
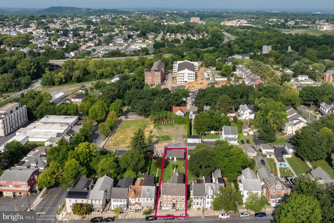
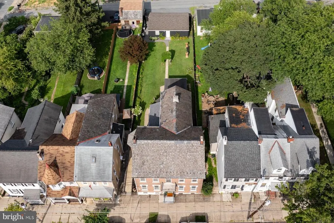
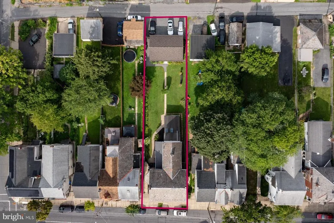
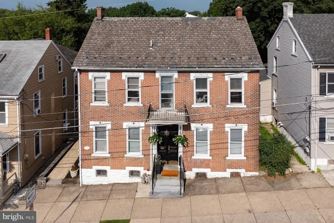
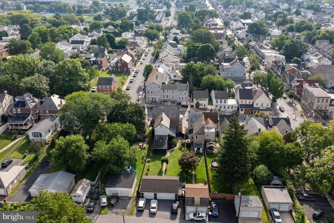
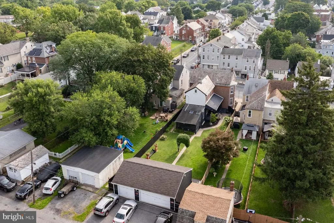
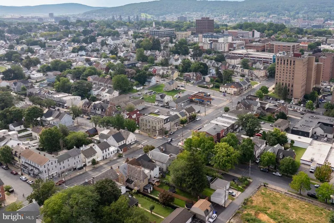
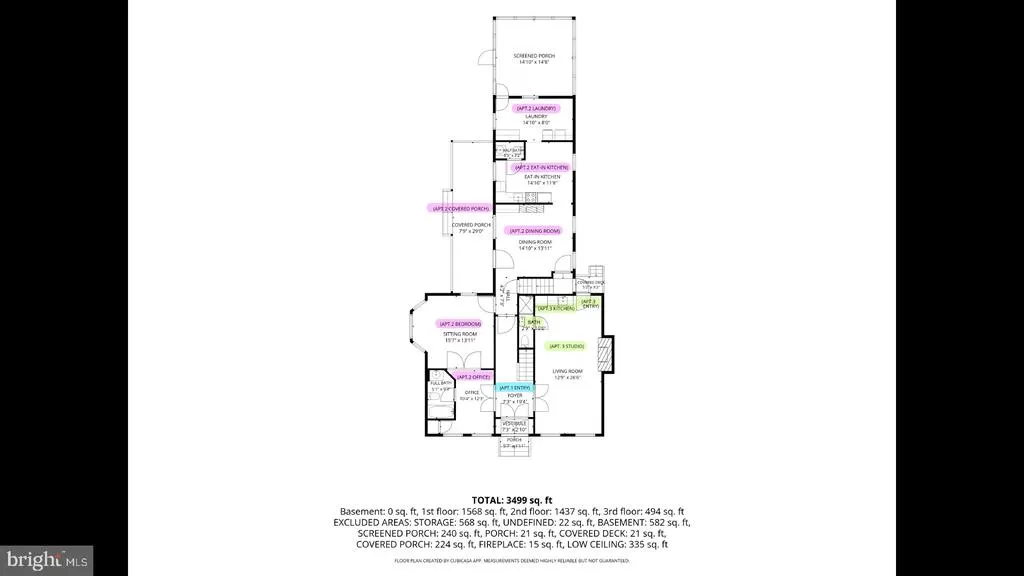
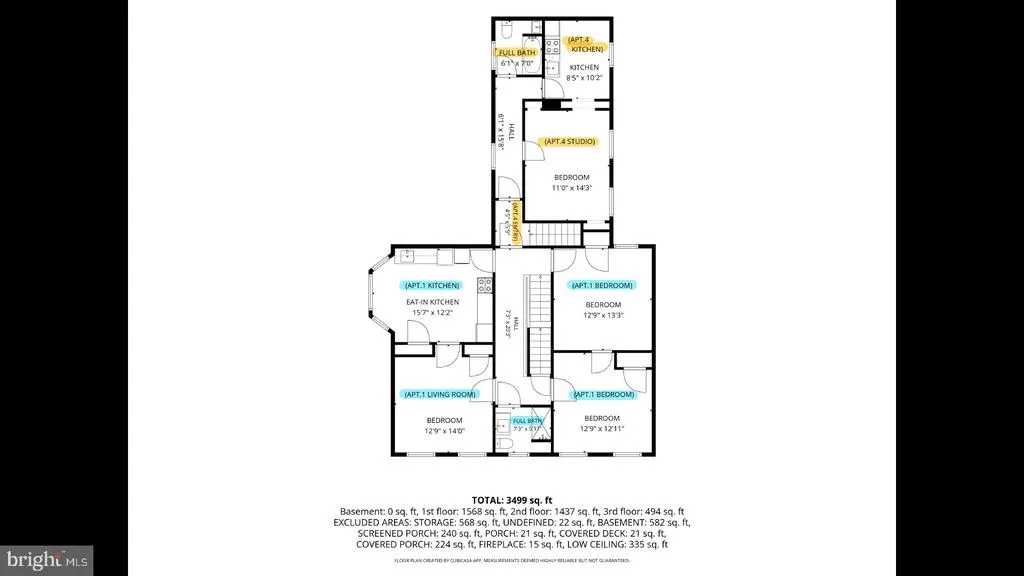
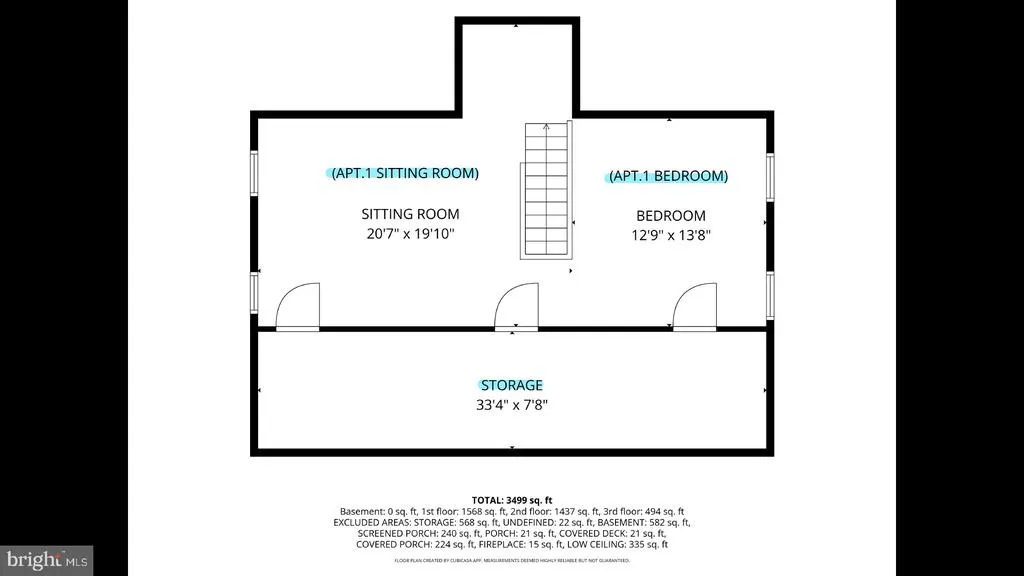
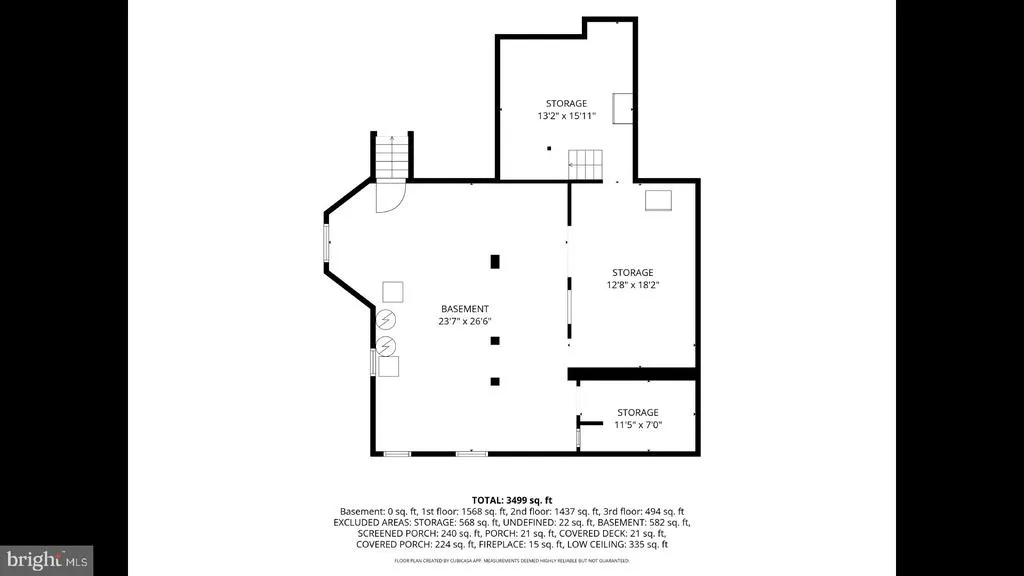
Behind the handsome brick facade of the c.1885 Annie S. Kemerer House is 3,426 SF of charmingly chic living space, an extraordinarily deep yard, multiple porches and a detached three-car garage, all in an established in-town setting just blocks from Downtown Bethlehem. A familiar presence along Main Street, though not listed on the Historic Registry, the house retains the proportions and character of its late-19th century Victorian origins. Tall windows, high ceilings and generously scaled rooms unfold across three floors, offering tremendous flexibility for a buyer with imagination. The home is presently configured into multiple living areas, but its size and underlying residential character suggest exciting possibilities for creating a distinctive single residence. The first floor stretches deep into the property, opening to both a covered porch and a wonderful screened porch overlooking the backyard. Upstairs, large rooms and additional living spaces continue across the second and third floors, providing abundant room for bedrooms, offices, studios, guest accommodations or whatever arrangement suits the next owner. The deep parcel creates an unusually generous lawn and garden setting that feels remarkably removed from the city just beyond it. Mature plantings, established beds and pathways connect the house, porches and rear of the property, creating the feeling of a private urban garden. It is an unexpected amount of outdoor space for an in-town home. Completing the property is a detached 3-car garage with convenient rear access and 4-car driveway parking, along with approximately 1,150 square feet of basement space for mechanicals and storage. For the buyer drawn to older homes, this is an opportunity to work with something authentic rather than recreate it: substantial brick construction, wonderful scale, flexible rooms and a property that has evolved over a century and a half. Reimagine it as one expansive residence, explore a combination of private and supplemental living space, or simply appreciate the possibilities inherent in its current arrangement. This is a house with history, presence and, perhaps most importantly, room for another chapter.
| Price History | |
|---|---|
| 9/8/2026 | Listed $885,000 |
General Features
| Living Area | 3426 |
|---|---|
| Sewer | Public Septic |
| Heating | Forced Air,Zoned,Heat Pump - Gas BackUp |
| Cooling | Ceiling Fan(s),Central A/C,Ductless/Mini-Split,Heat Pump(s),Multi Units,Zoned |
| Utilities | Above Ground,Cable TV Available,Electric Available,Natural Gas Available,Phone Available,Sewer Available,Water Available |
| Possession | Negotiable |
| Roof | Slate,Architectural Shingle,Shingle |
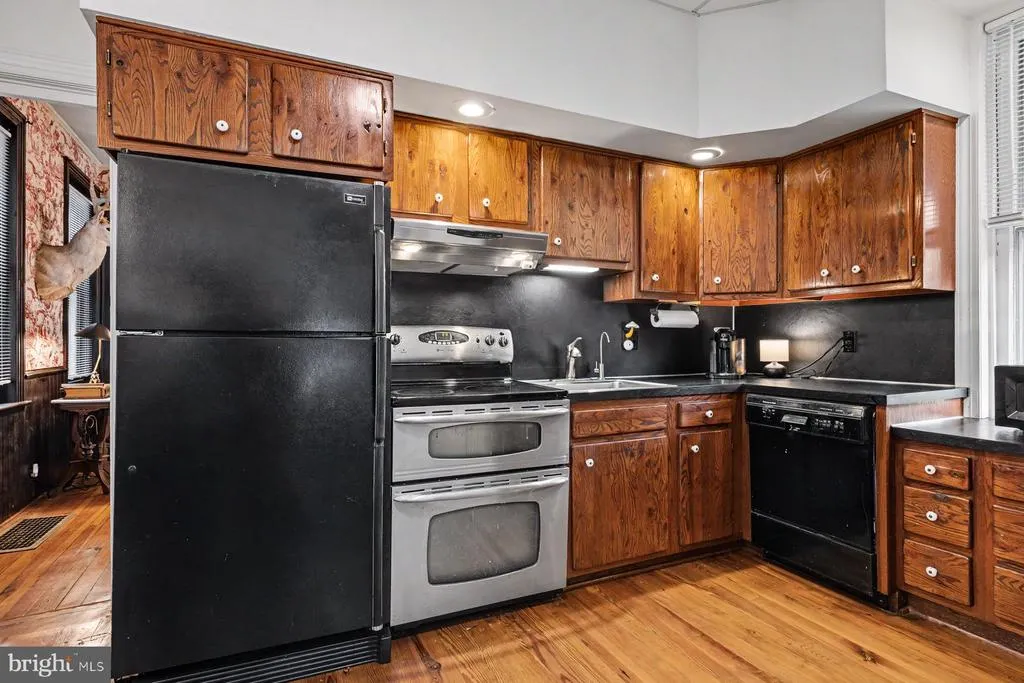
| Appliances | Built-In Range,Dishwasher,Dryer,Exhaust Fan,Extra Refrigerator/Freezer,Oven - Self Cleaning,Oven/Range - Electric,Range Hood,Refrigerator,Washer,Washer/Dryer Stacked,Water Heater |
| Zoning | RT |
| Garage Spaces | 3.00 |
| Patio/Porch Features | Porch(es),Screened |
| Architectural Style | Victorian |
| Security Features | Exterior Cameras,Surveillance Sys |
| Construction Materials | Brick |
| School District | BETHLEHEM AREA |
| Year Built | 1885 |
| Electric | Circuit Breakers,200+ Amp Service |
| View | City,Garden/Lawn |
| Levels | 3 |
| Tax Year | 2026 |
| Ownership | Fee Simple |
| Cool Fuel | Electric |
| Accessibility | None |
| County | NORTHAMPTON |
| New Construction | No |
| Property Type | Residential |
| HOA | No |
| Subdivision Name | NONE AVAILABLE |
| Facing Direction | East |
| Garage Y/N | Yes |
| Water Access Y/N | No |
| Other Structures | Above Grade,Below Grade |
| Total Rooms | 18 |
| Full Baths | 4 |
| Status | ACTIVE |
| Directions | W. Broad St to north on Main St to property on left. Driveway parking at garage in back/Orchard St. |
| City | BETHLEHEM |
| Disclosures | House Code - Inspected,Prop Disclosure |
| Senior Community Y/N | No |
| MLS Area | Bethlehem City (12404) |
| Lot Size Units | Square Feet |
| Lot Size Square Feet | 8276.00 |
| Tax Assessed Value | 76500.0 |
| Tax Annual Amount | 7161.17 |
| Structure Type | Detached |
| Condo/Coop Association fee Y/N | No |
| Bathrooms Full Main Level | 2 |
| Bathrooms Count Main Level | 3.00 |
| Price Per Sq Ft Total AG | 258.32 |
| Acceptable Financing | Cash,Conventional |
| Lease Considered Y/N | No |
| Vacation Rental Y/N | No |
| Total SQFT | 4576 |
| Location Type | Urban |
| Standard Status | Active |
| Year Built Source | Estimated |
Interior Features
| Interior Amenities | 2nd Kitchen,Additional Stairway,Bathroom - Stall Shower,Bathroom - Tub Shower,Bathroom - Walk-In Shower,Built-Ins,Carpet,Ceiling Fan(s),Dining Area,Exposed Beams,Floor Plan - Traditional,Formal/Separ |
|---|---|
| Heating Fuel | Natural Gas |
| Basement | Full,Poured Concrete,Unfinished |
| Flooring | Solid Hardwood,Carpet,Ceramic Tile,Luxury Vinyl Plank |
| Total Fireplaces | 2 |
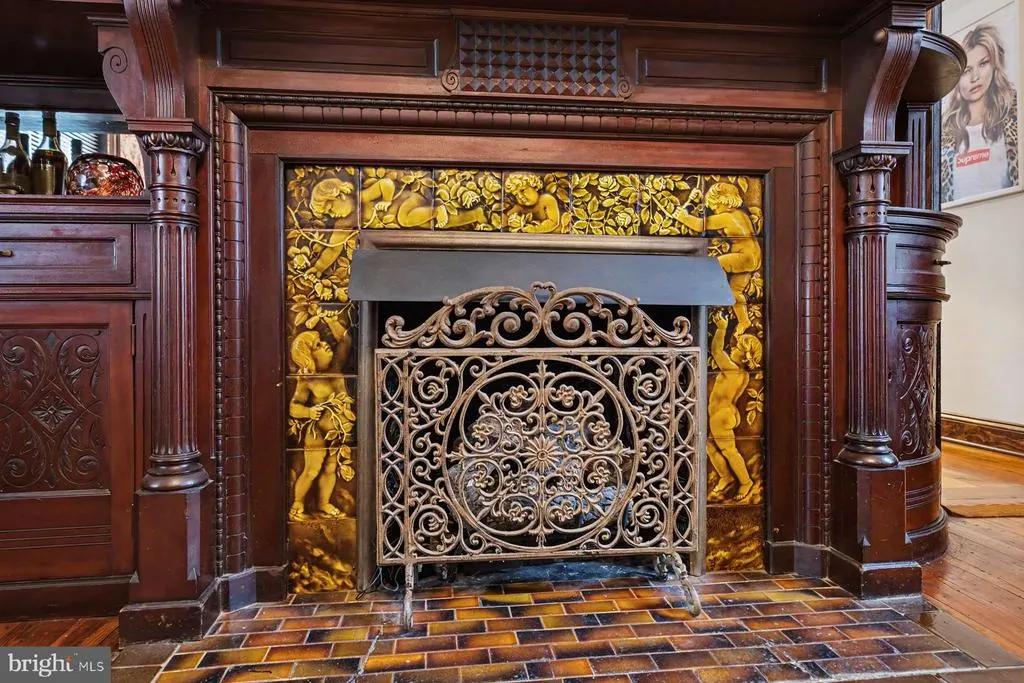
| Fireplace Features | Gas/Propane,Mantel(s),Non-Functioning |
| Hot Water | Multi-tank,Natural Gas,S/W Changeover |
| Total Stories | 3 |
| Basement (Y/N) | Yes |
| Heating Y/N | Yes |
| Window Features | Bay/Bow,Double Hung,Double Pane,Replacement,Storm,Vinyl Clad,Wood Frame |
| Fireplace Y/N | Yes |
| Above Grade Finished Area | 3426 |
| Half Baths | 1 |
| Central Air Y/N | Yes |
| Total Bedrooms | 5 |
| Room Type | Living Room,Dining Room,Sitting Room,Bedroom 2,Bedroom 3,Bedroom 4,Bedroom 5,Kitchen,Foyer,Bedroom 1,Laundry,Office,Storage Room,Full Bath,Half Bath,Screened Porch |
| Below Grade Finished Area Unit Type | Square Feet |
| LivingAreaSource | Estimated |
| Laundry Type | Basement,Main Floor,Upper Floor,Washer In Unit,Dryer In Unit |
| Below Grade Unfin Area Units | Square Feet |
| Below Grade Unfin SQFT | 1150 |
| Below Grade Unfin SQFT Source | Estimated |
| Below Grade Finished Area Source | Estimated |
| Bedrooms Count All Upper Levels | 5 |
| Bedrooms Count Upper Level 1 | 4 |
| Bedrooms Count Upper Level 2 | 1 |
| Bathrooms Half Main Level | 1 |
| Bathrooms Full Upper Level 1 | 2 |
| Bathrooms Full All Upper Levels | 2 |
| Bathrooms Count Upper Level 2 | 0.00 |
| Bathrooms Count Upper Level 1 | 2.00 |
| Bathrooms Count All Upper Levels | 2 |
| Above Grade Unfin Area Units | Square Feet |
| Above Grade Unfin SQFT Source | Estimated |
| Above Grade Finished Area Source | Estimated |
| Above Grade Finished Area Unit Type | Square Feet |
| Total Baths | 5 |
Exterior Features
| Exterior Amenities | Gutter System,Sidewalks |
|---|---|
| Pool | No Pool |
| Fencing | Fully,Wood |
| Parking Features | Paved Driveway |
| Lot Features | Landscaping,Level,Open,Rear Yard,SideYard(s),Private,Not In Development |
| Water Source | Public |
| Total Parking Spaces | 7 |
| Garage Features | Garage - Rear Entry,Garage Door Opener |
| Type of Parking | Detached Garage,Driveway |
| Foundation Details | Stone,Active Radon Mitigation,Brick/Mortar |
| Water View Y/N | No |
| Lot Size Acres | 0.19 |
| Lot Size Source | Estimated |
| Waterfront Y/N | No |
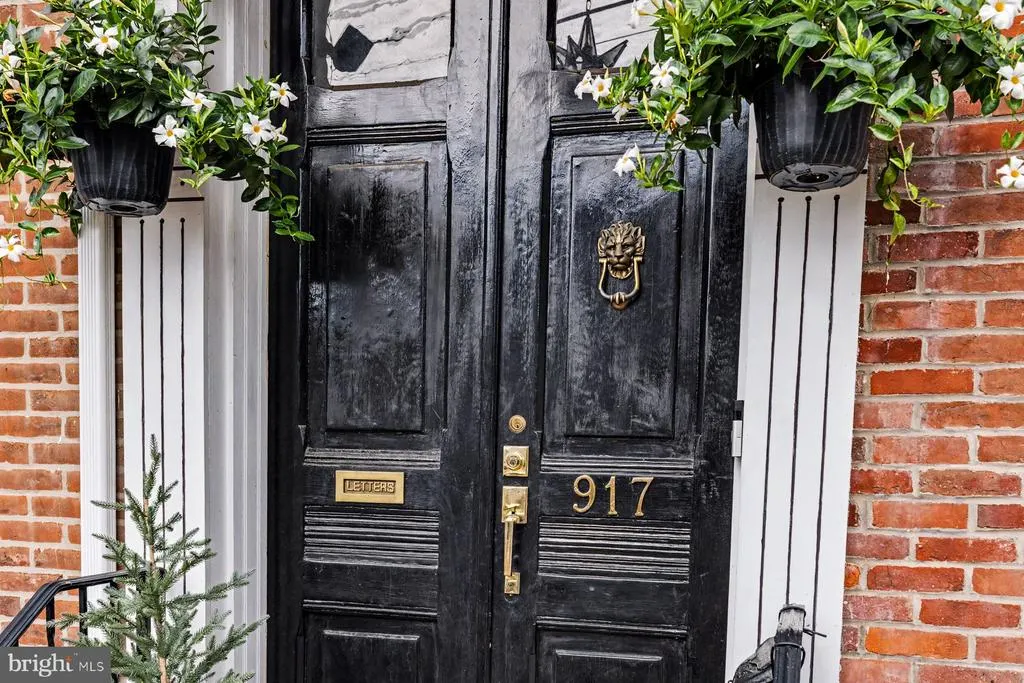
| Door Features | Double Entry,Storm |
| Land Assessed Value | 18700.00 |
| Navigable Water Y/N | No |
| Water Oriented Y/N | No |
| # of Detached Garage Spaces | 3 |
Room Details
| Room | Dimensions | Level | Flooring | Details |
|---|---|---|---|---|
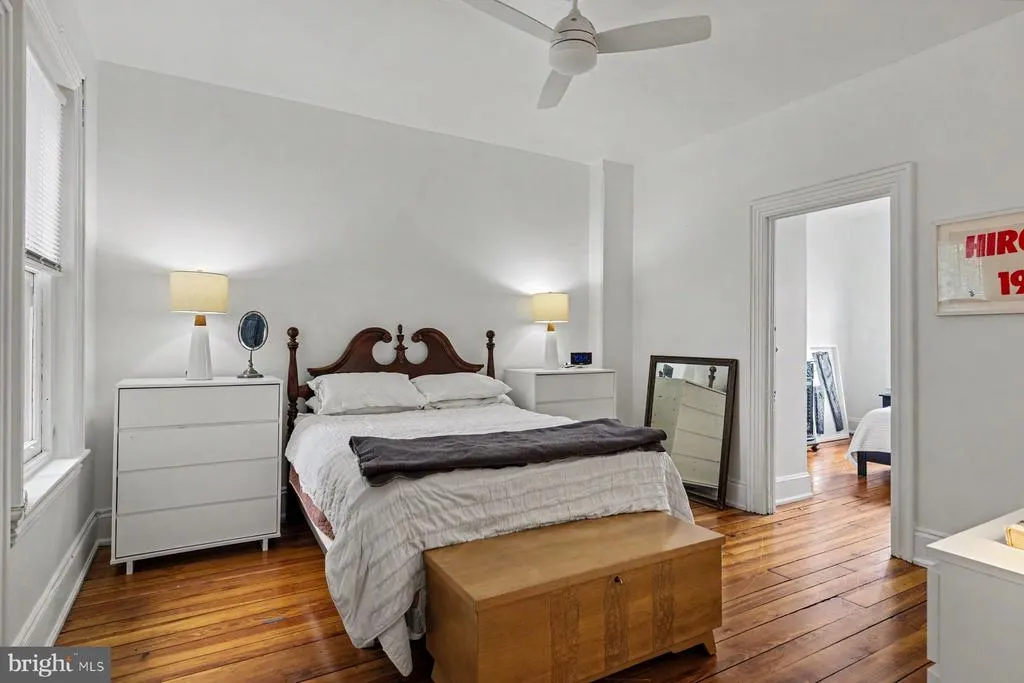
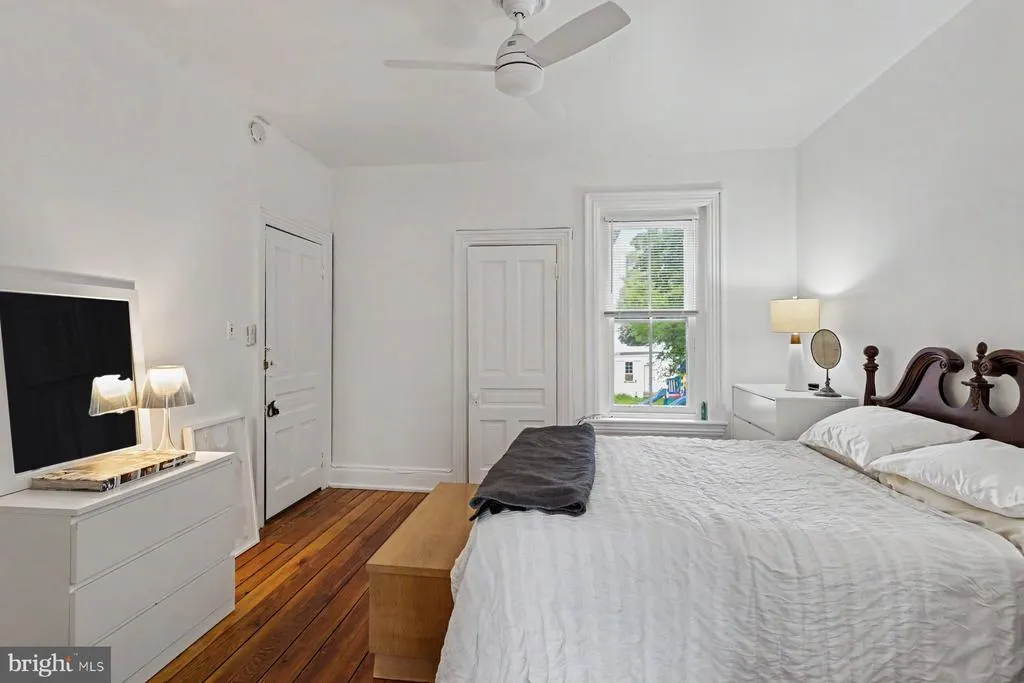
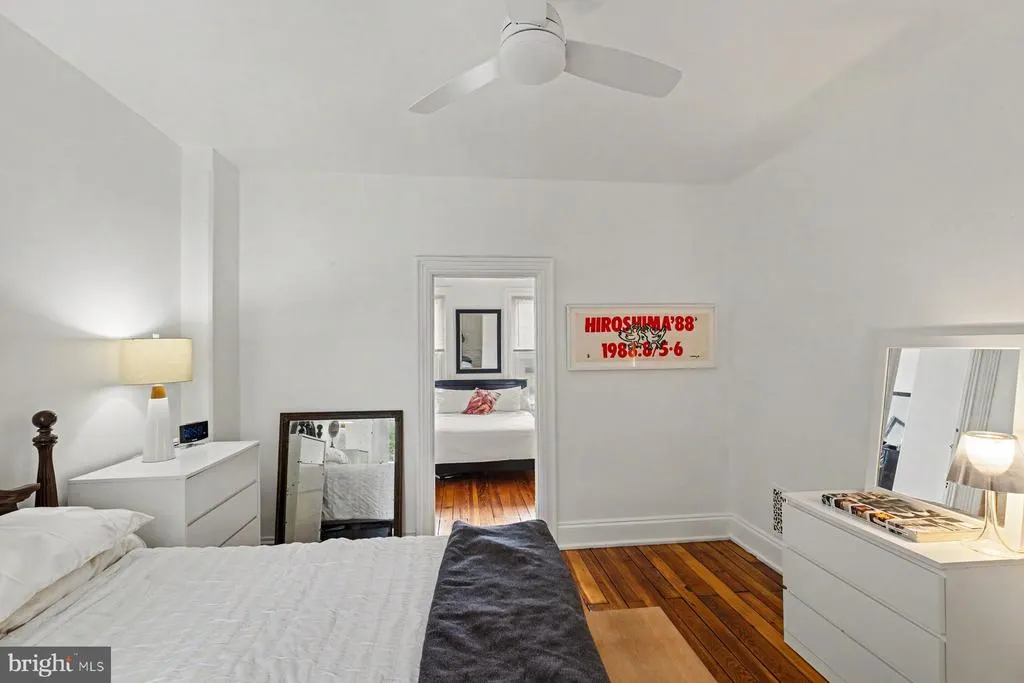
| Bedroom 1 | Upper 1 | Ceiling Fan(s),Flooring - Solid Hardwood,Window Treatments | ||
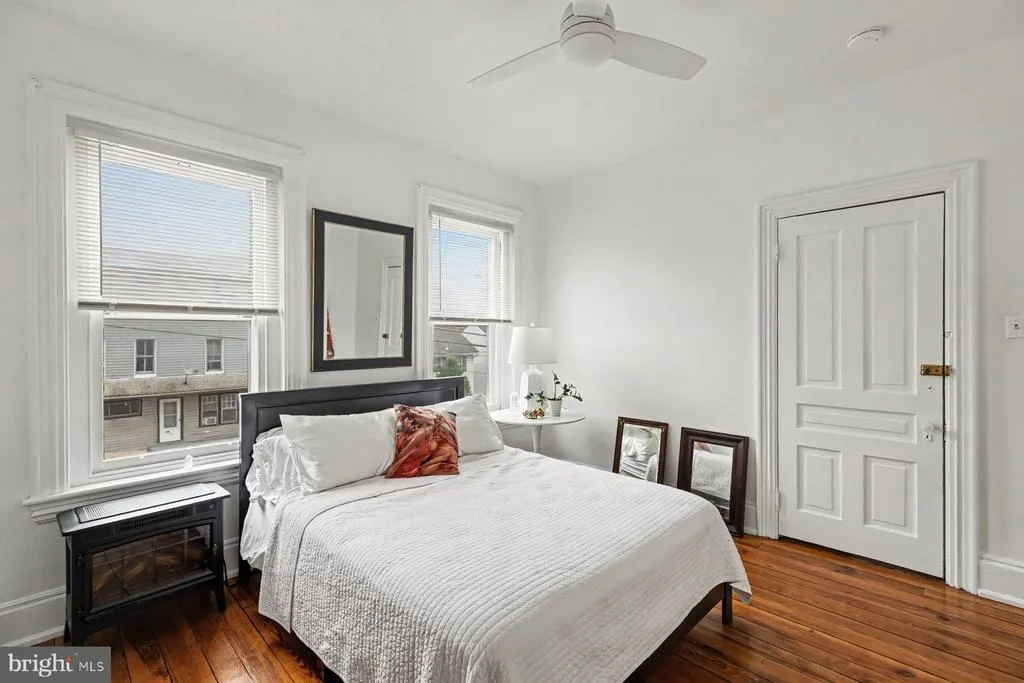
| Bedroom 2 | Upper 1 | Ceiling Fan(s),Flooring - Solid Hardwood | ||
| Bedroom 3 | Upper 1 | Ceiling Fan(s),Flooring - Solid Hardwood | ||
| Bedroom 4 | Upper 1 | Ceiling Fan(s),Flooring - Carpet,Window Treatments | ||
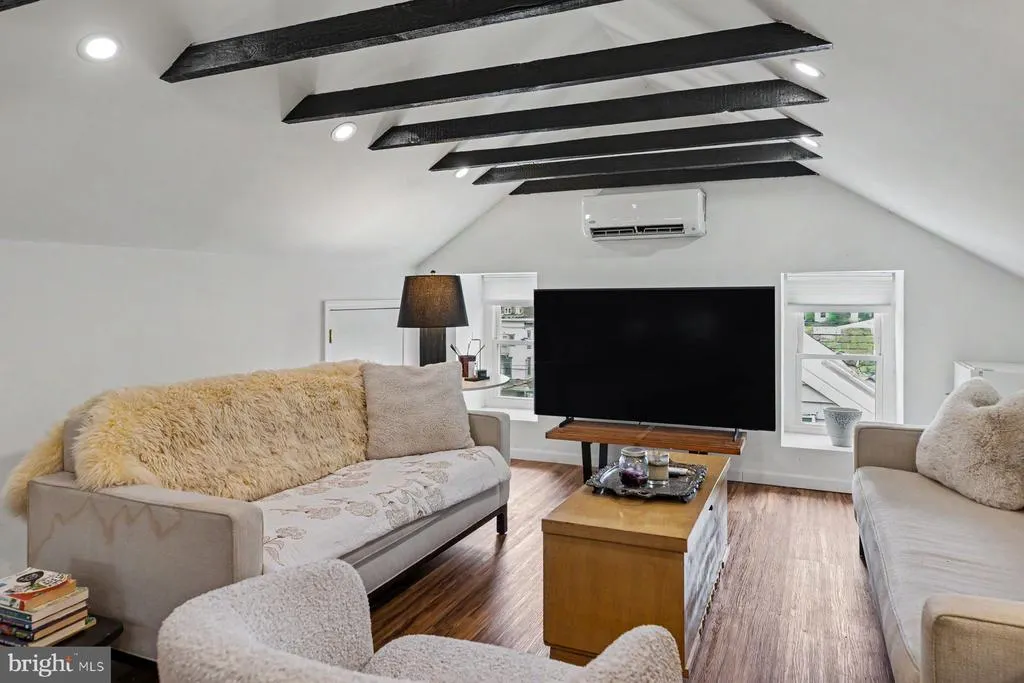
| Bedroom 5 | Upper 2 | Flooring - Luxury Vinyl Plank,Lighting - LED,Lighting - Recessed,Window Treatments | ||
| Dining Room | Main | Built-Ins,Chair Rail,Crown Molding,Flooring - Solid Hardwood,Lighting - Ceiling,Window Treatments,Fireplace - Gas | ||
| Foyer | Main | Flooring - Solid Hardwood,Lighting - Ceiling | ||
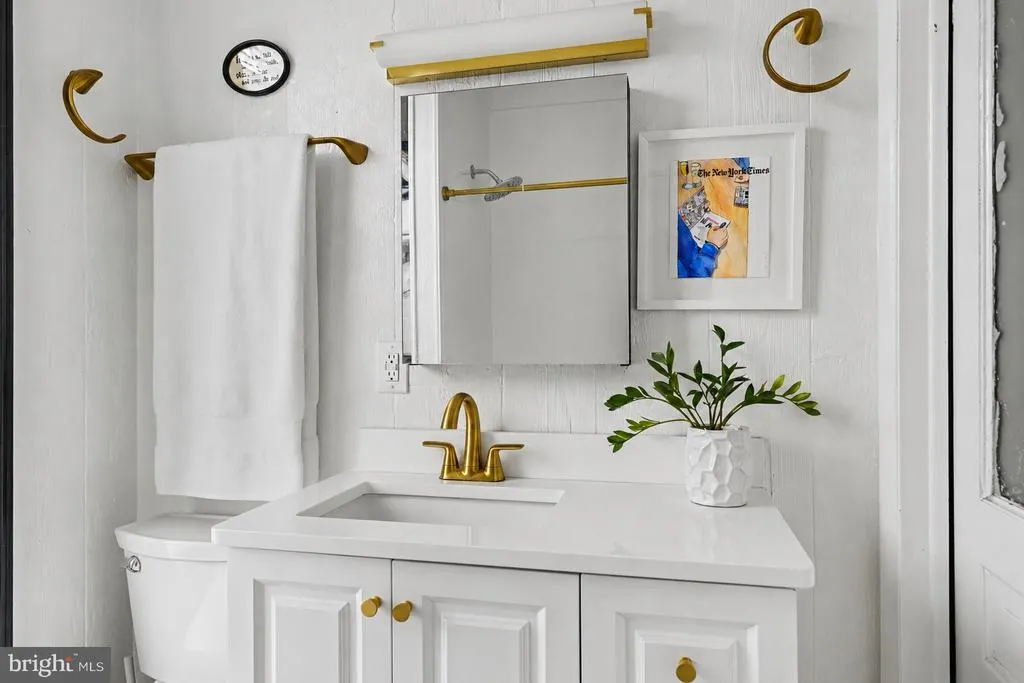
| Full Bath | Upper 1 | Bathroom - Tub Shower,Flooring - Luxury Vinyl Tile,Lighting - Wall sconces,Window Treatments | ||
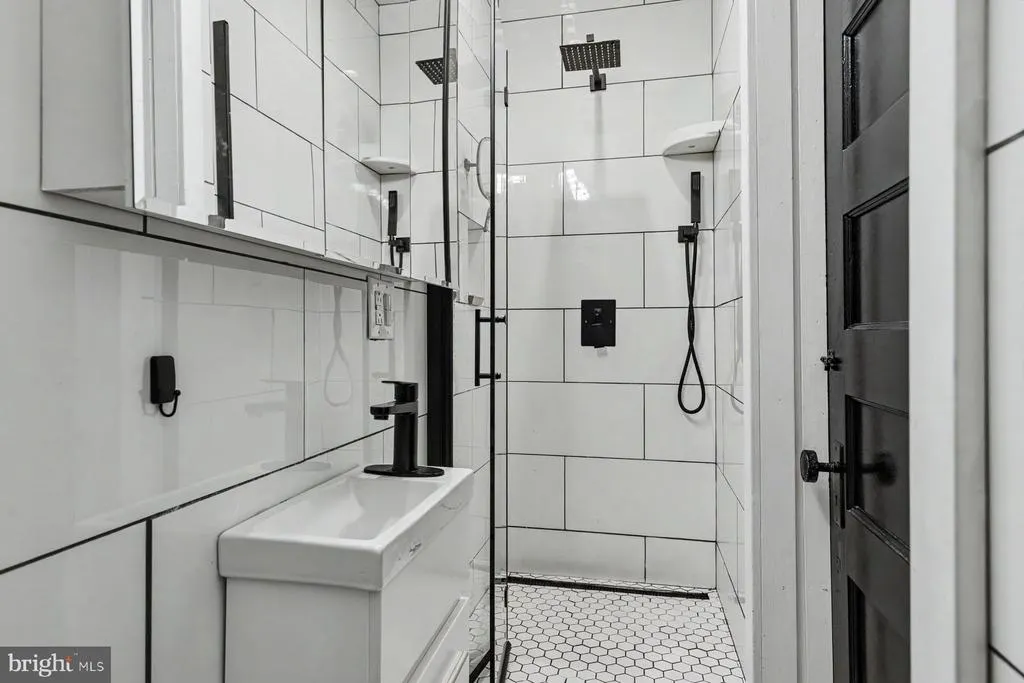
| Full Bath | Upper 1 | Bathroom - Walk-In Shower,Countertop(s) - Solid Surface,Lighting - Wall sconces | ||
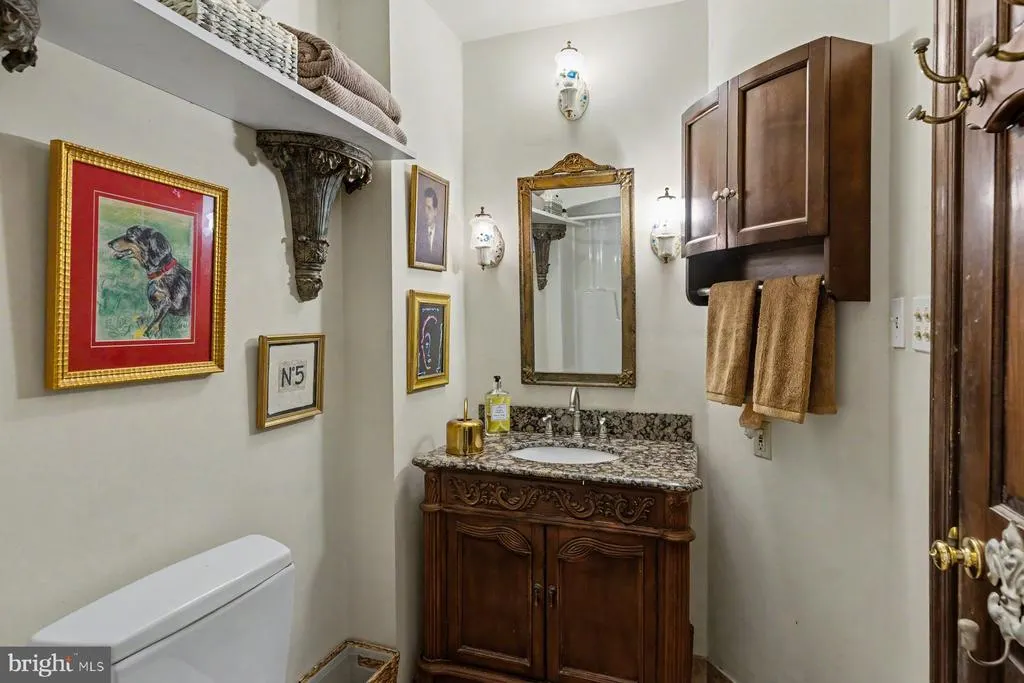
| Full Bath | Main | Bathroom - Stall Shower,Flooring - Ceramic Tile,Lighting - Wall sconces | ||
| Full Bath | Main | Bathroom - Tub Shower,Countertop(s) - Solid Surface,Lighting - Wall sconces | ||
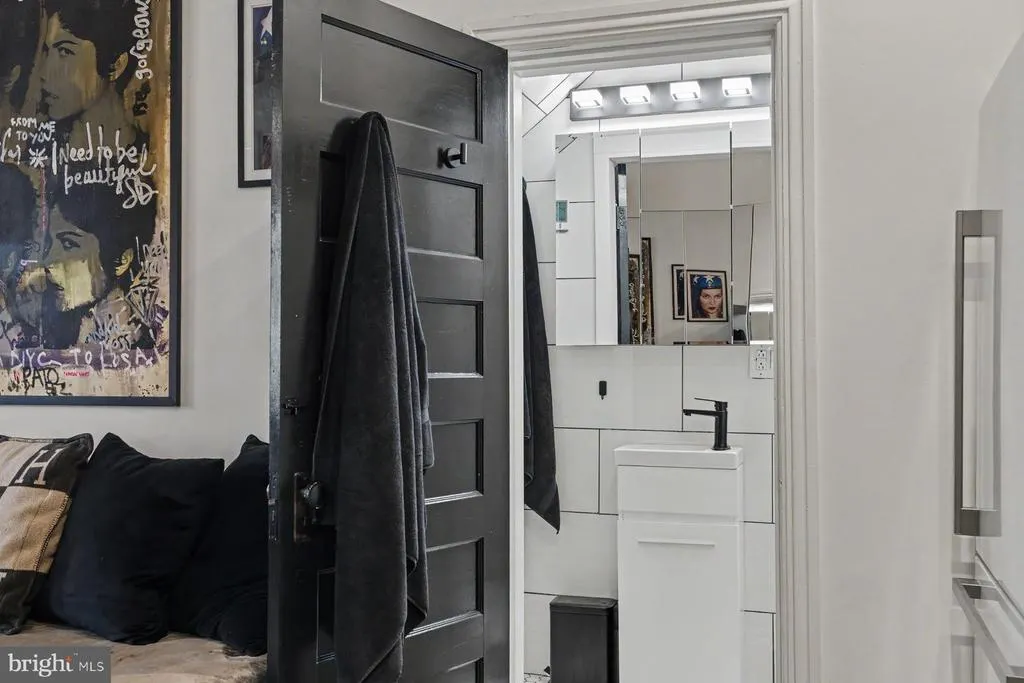
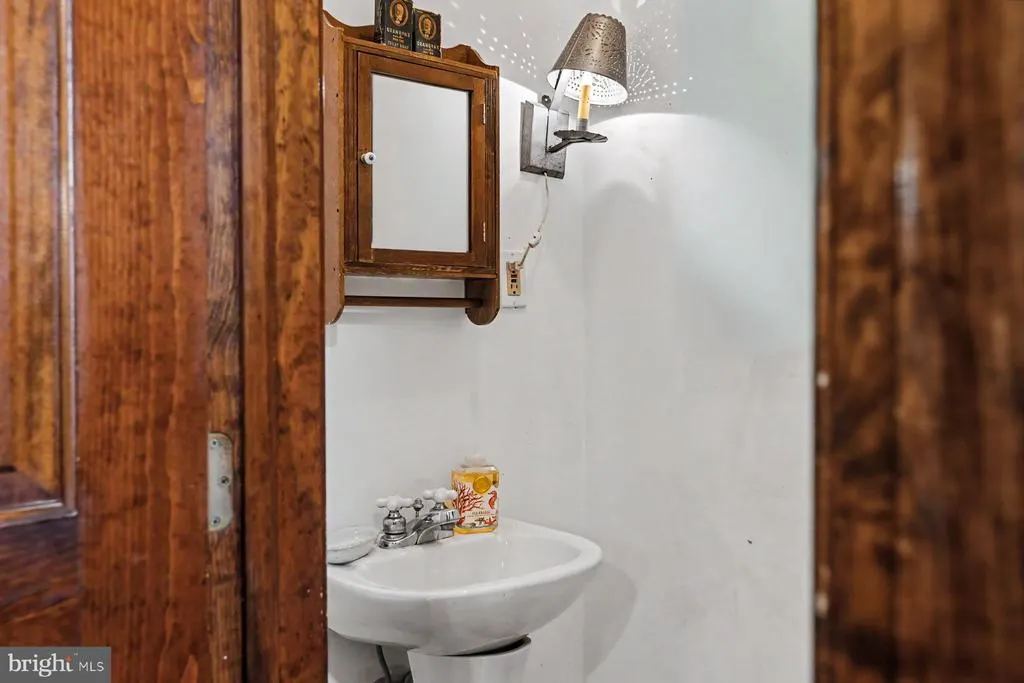
| Half Bath | Main | Lighting - Wall sconces | ||
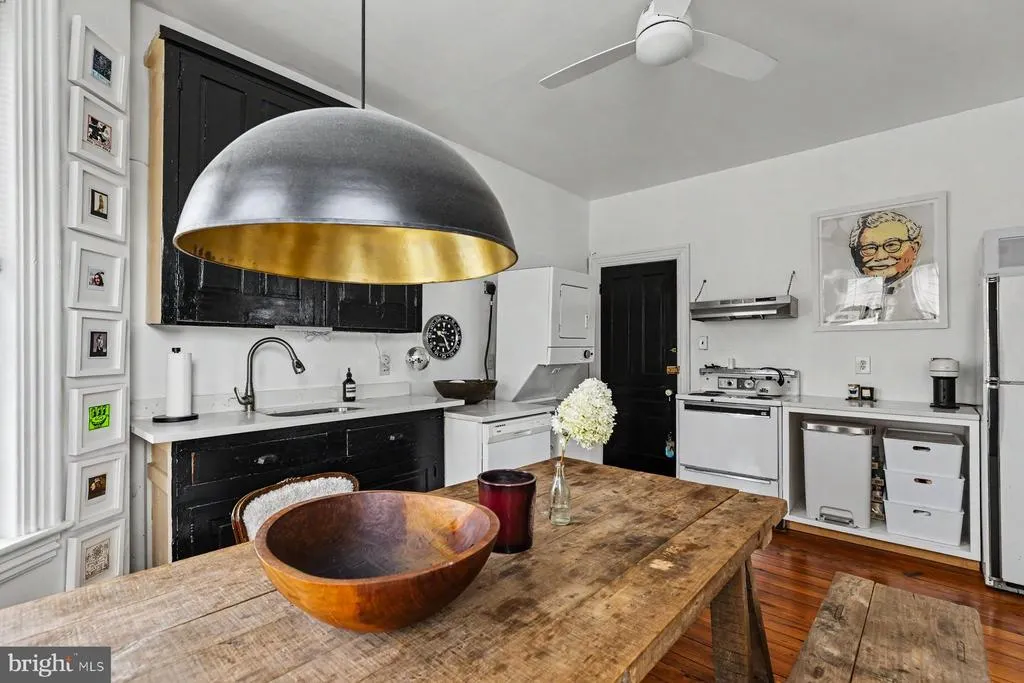
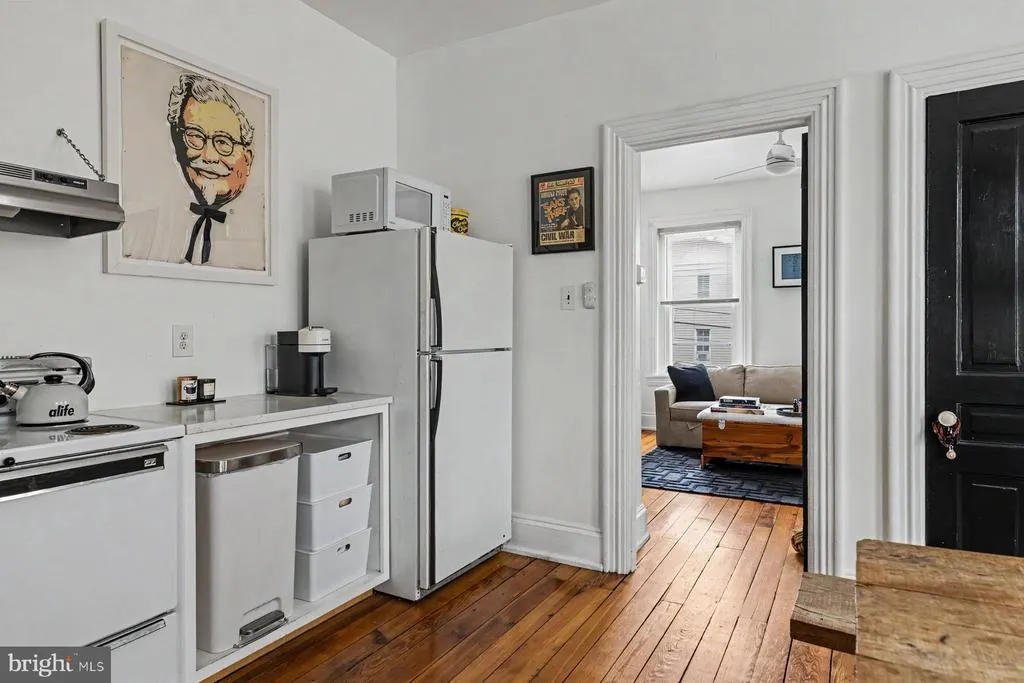
| Kitchen | Upper 1 | Ceiling Fan(s),Countertop(s) - Solid Surface,Flooring - Solid Hardwood,Kitchen - Eat-in,Kitchen - Electric Cooking,Window Treatments | ||
| Kitchen | Upper 1 | Ceiling Fan(s),Countertop(s) - Solid Surface,Flooring - Solid Hardwood,Kitchen - Eat-in,Kitchen - Electric Cooking,Lighting - Ceiling,Window Treatments | ||
| Kitchen | Main | Attached Bathroom,Ceiling Fan(s),Countertop(s) - Granite,Flooring - Solid Hardwood,Kitchen - Eat-in,Kitchen - Electric Cooking,Lighting - Recessed,Window Treatments | ||
| Laundry | Main | Flooring - Luxury Vinyl Tile | ||
| Living Room | Main | Attached Bathroom,Ceiling Fan(s),Fireplace - Other,Flooring - Solid Hardwood,Lighting - LED,Lighting - Recessed,Window Treatments,Wet Bar | ||
| Office | Main | Attached Bathroom,Flooring - Solid Hardwood,Window Treatments | ||
| Screened Porch | Main | Ceiling Fan(s),Flooring - Concrete | ||
| Sitting Room | Main | Ceiling Fan(s),Crown Molding,Built-Ins,Flooring - Solid Hardwood,Window Treatments | ||
| Sitting Room | Upper 2 | Flooring - Luxury Vinyl Plank,Lighting - LED,Lighting - Recessed,Window Treatments | ||
| Storage Room | Upper 2 |
Amenities
- Foreclosure
- Views
- Short Sale
- New Construction
- Adult 55+
- Lease To Own
- No HOA Fees
- Furnished
- Primary On Main
- Air Conditioning
- Seller Finance
- Green
- Fixer Upper
- Horse
- Golf
- Fireplace
- Deck
- Garage
- Basement
- Pool
Property vs Single Family Average in 18018
Price
Taxes
Year Built
Visits
 The data relating to real estate for sale on this web site comes in part from the Internet Data Exchange of the Greater Lehigh Valley REALTORS®. Real Estate listings held by brokerage firms (licensees) other than #firm are marked with the IDX logo and detailed information about them includes the name of the listing brokers.
The information being provided is for consumers personal, non-commercial use and may not be used for any purpose other than to identify prospective properties consumers
The data relating to real estate for sale on this web site comes in part from the Internet Data Exchange of the Greater Lehigh Valley REALTORS®. Real Estate listings held by brokerage firms (licensees) other than #firm are marked with the IDX logo and detailed information about them includes the name of the listing brokers.
The information being provided is for consumers personal, non-commercial use and may not be used for any purpose other than to identify prospective properties consumers
 © BRIGHT, All Rights Reserved
