
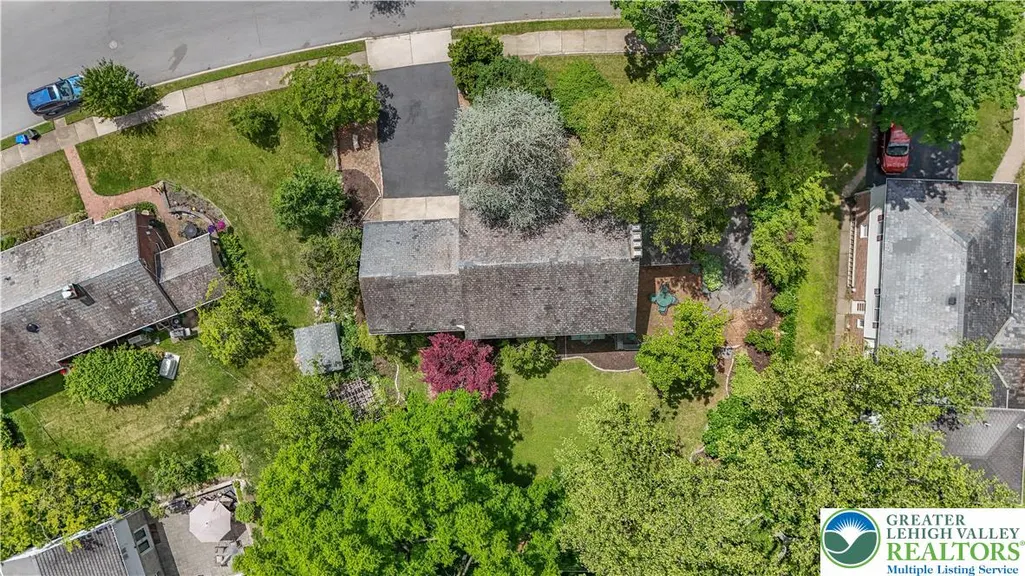
Address
1236 Moffitt, Bethlehem City, PA
Price
$ 650,000
Property Attributes
- MLS#778266
- TypeSingle Family
- Listing Status Active
- CountyLehigh
- CityBethlehem City
- AreaBethlehem-West
- NeighborhoodRosemont
- Zip18018
- Style
- Taxes$ 7896
- Price$ 650,000
- Bedrooms4
- Full Bathrooms2
- Half Bathrooms1
- Sqr Footage2832
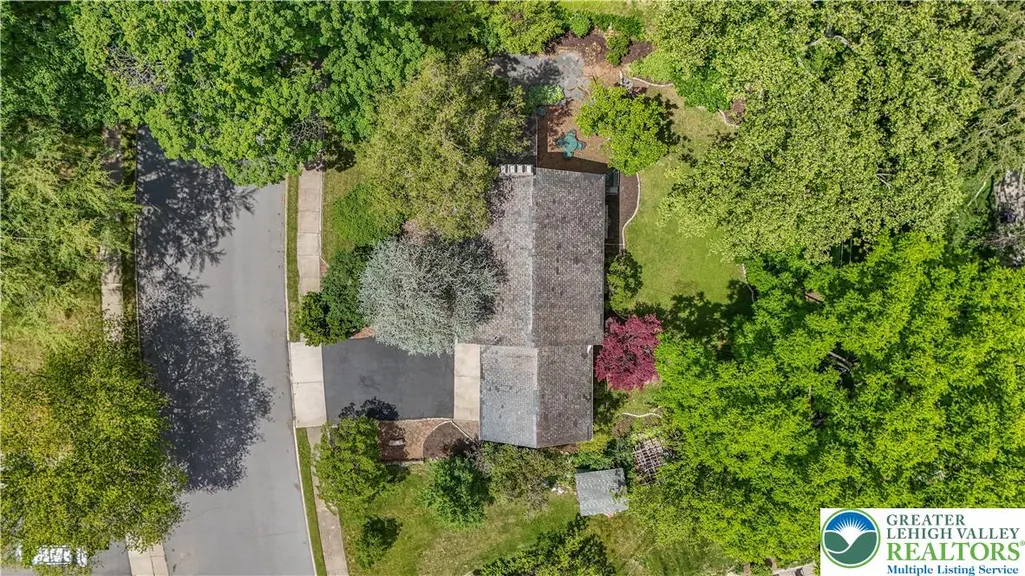
- Lot Size0.224 Acres
Data Source:
Greater Lehigh Valley MLS (GLVMLS)
Property Description
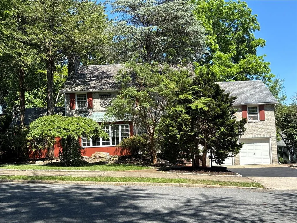
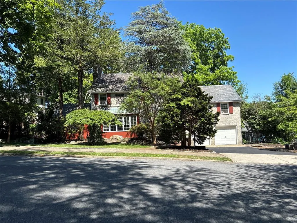
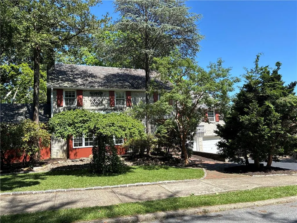
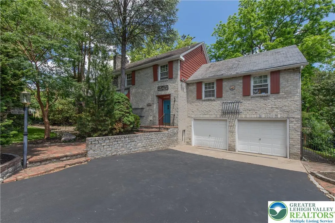
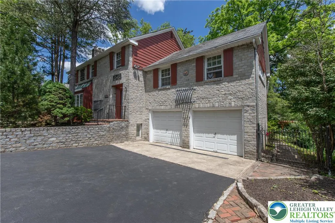
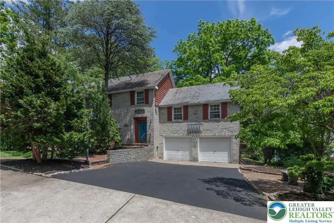
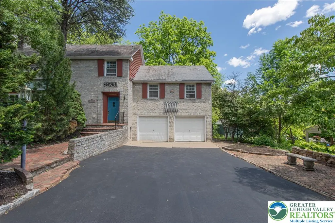
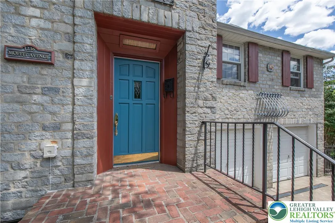
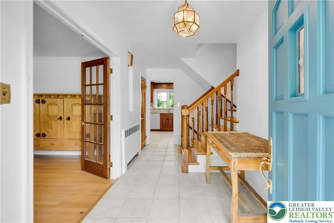
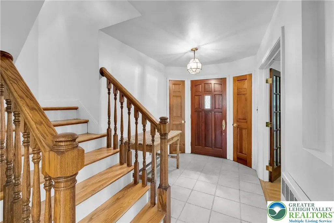
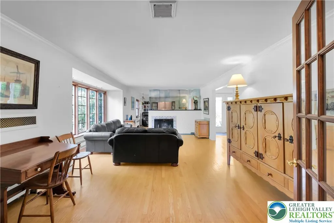
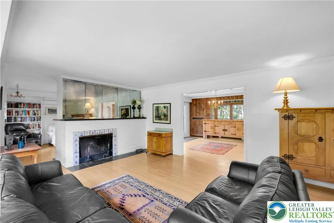
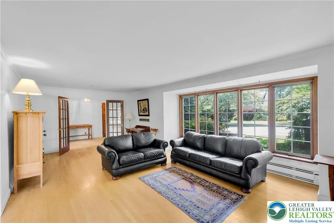
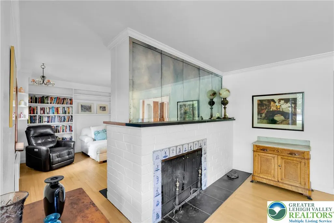
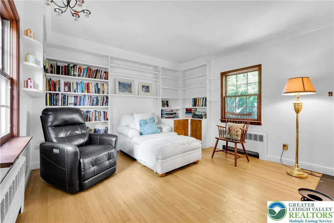
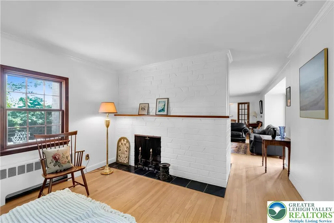
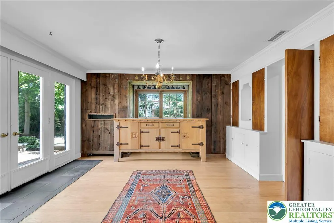
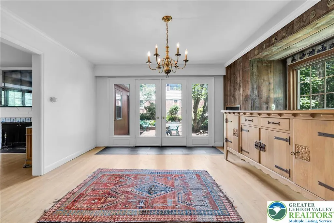
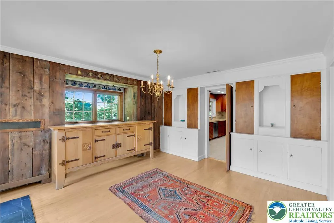
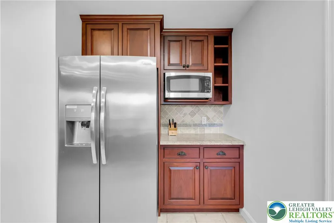
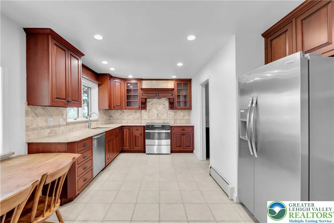
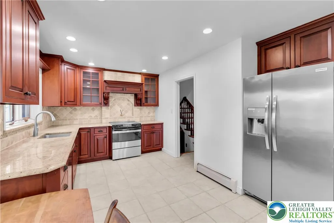
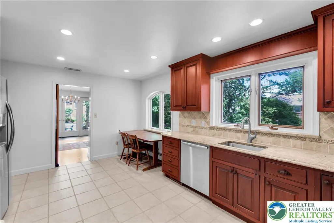
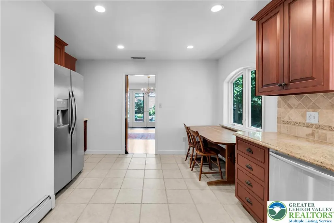
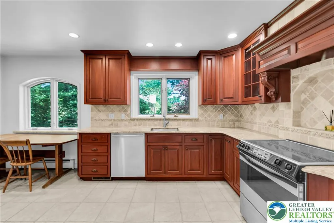
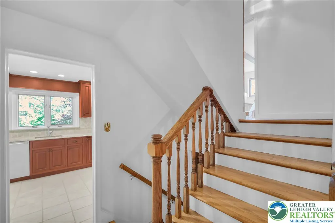
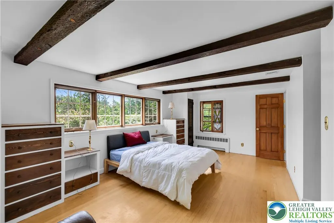
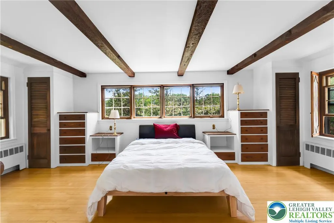
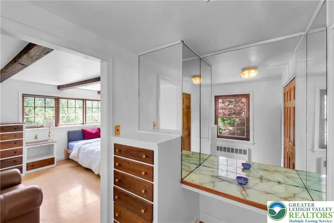
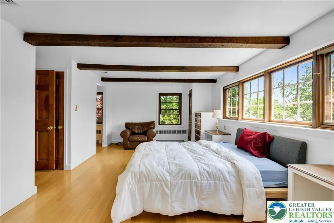
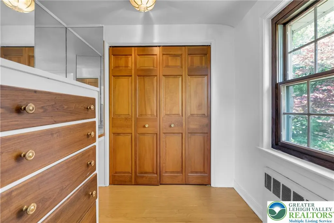
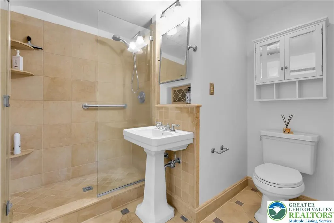
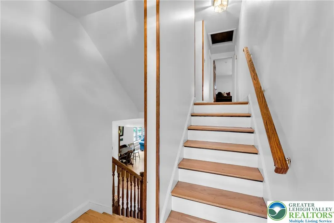
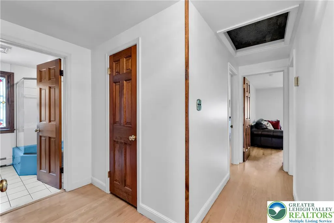
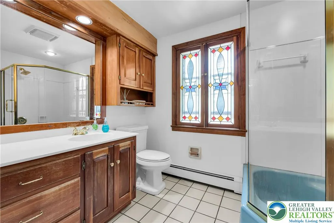
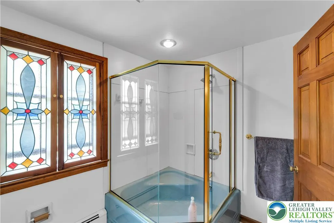
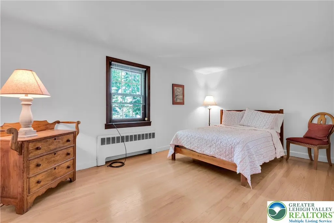
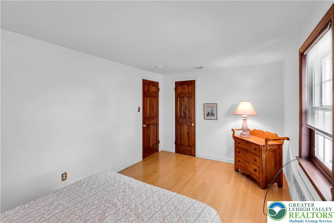
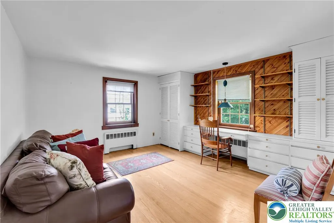
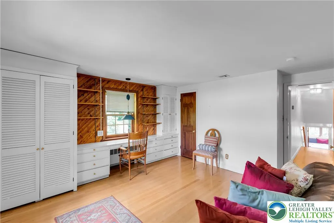
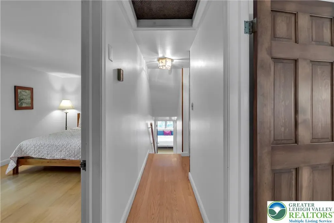
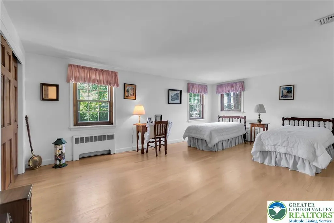
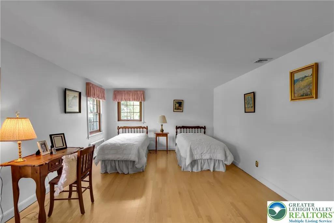
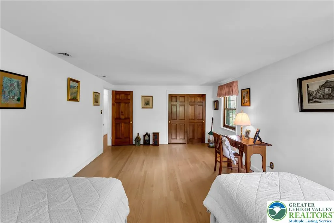
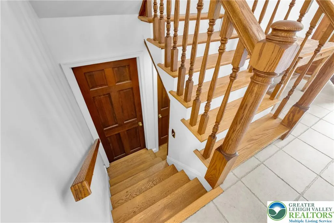
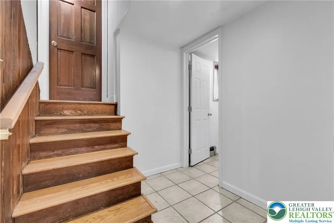
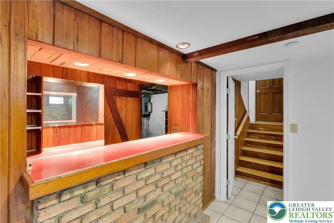
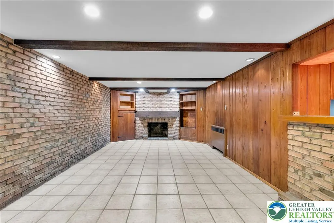
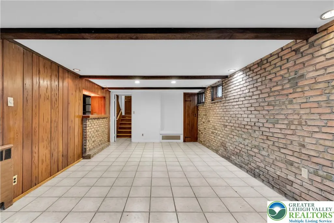
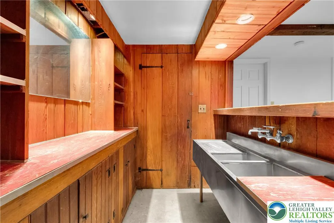
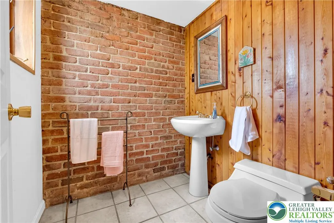
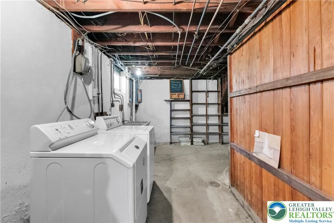
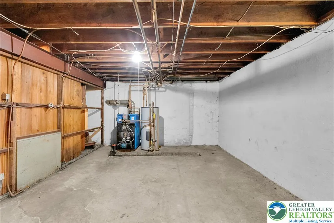
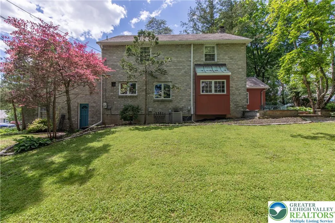
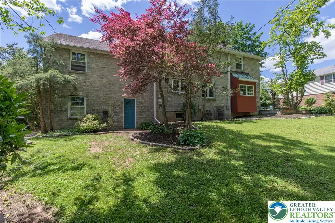
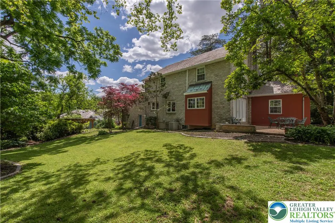
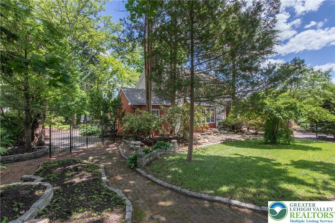
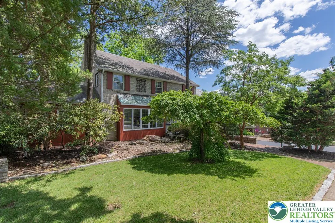
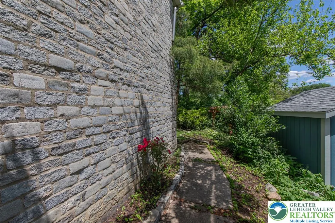
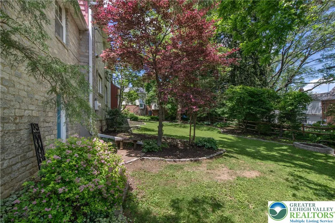
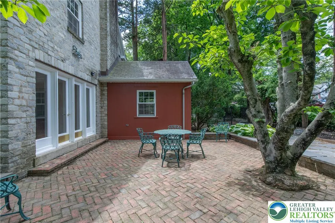
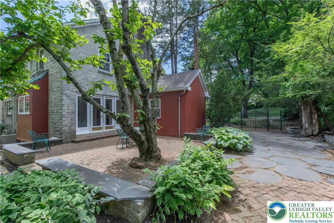
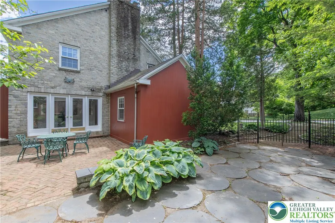
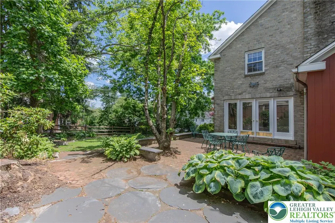

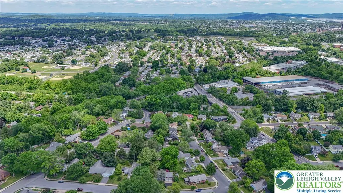
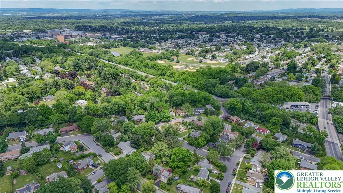
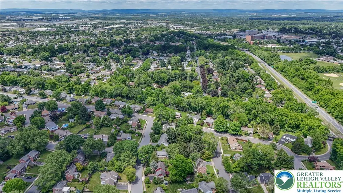
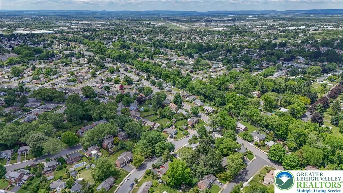
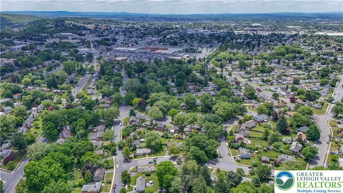
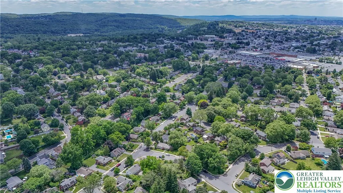
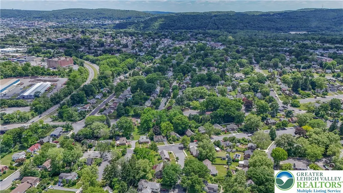
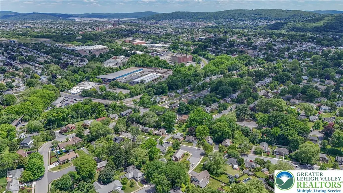
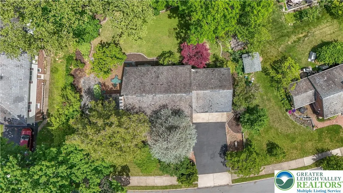

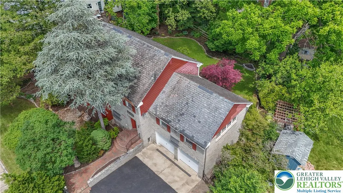
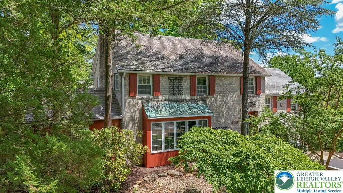
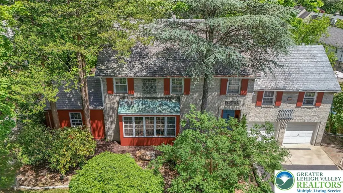
Welcome to this elegant and beautifully maintained home in the highly desirable Rosemont Gardens neighborhood of West Bethlehem. Offering 4 bedrooms, 2.5 bathrooms, and timeless architectural character, this exceptional residence blends classic craftsmanship with modern comfort. From the moment you enter, you'll appreciate the home's warmth and distinctive charm. Rich wooden doors, inviting living spaces, and quality details throughout create an atmosphere that is both sophisticated and welcoming. The spacious kitchen serves as the heart of the home, while three fireplaces provide comfort and character, including a stunning fireplace adorned with Danish Delft tile, creating a truly memorable focal point. A dedicated library offers the perfect space for reading, working from home, or simply relaxing with your favorite book. The partially finished basement provides valuable additional living space and can easily serve as a family room, recreation area, fitness room, or guest retreat. Step outside to enjoy the private patio, ideal for outdoor dining, entertaining, or unwinding after a long day. Additional features include central air conditioning, a two-car attached garage, beautiful Belgian block stone accents, and classic brick and masonry construction that showcases the home's enduring quality. Conveniently located in West Bethlehem's sought-after Rosemont Gardens development, this home is just minutes from shopping, dining, and everyday conveniences, with quick and easy access to Route 22 for commuting. Combining historic character, quality craftsmanship, and modern amenities, this is a rare opportunity to own a truly special Bethlehem home.
| Elementary School | Middle School | High School |
|---|---|---|
| clairview Elementary School | Nitschmann Middle School | Liberty High School |
| Price History | |
|---|---|
| 6/3/2026 | Listed $650,000 |
General Features
| Sewer | Public Sewer |
|---|---|
| Heating | Baseboard,Oil,Radiant |
| Cooling | Central Air |
| Possession | Immediately |
| Roof | Slate |
| Appliances | Dishwasher,Electric Dryer,Electric Oven,Microwave,Oil Water Heater,Refrigerator,Washer |
| Zoning | Rs-Residential |
| Garage Spaces | 2 |
| Patio/Porch Features | Patio |
| Architectural Style | Bi-Level |
| Construction Materials | Block,Concrete,Stone |
| Electric | 200+ Amp Service,Circuit Breakers |
| Property Subtype | Detached |
| Community Features | Curbs,Sidewalks |
| County | Lehigh |
| Property Type | Residential |
| Attached Garage | true |
| Subdivision Name | Rosemont |
| Garage Y/N | true |
| Total Rooms | 9 |
| Full Baths | 2 |
| Status | Active |
| Directions | From Easton Ave to Highland. Left on Homestead Ave and Right onto Moffitt |
| ModificationTimestamp | 2026-06-03T23:13:27.823-00:00 |
| High School | Liberty |
| City | Bethlehem City |
| Senior Community Y/N | false |
| High School District | Bethlehem |
| MLS Area | Bethlehem-West |
| Lot Size Units | Square Feet |
| Lot Size Square Feet | 9775 |
| Elementary School | clairview |
| Year Built Details | Unknown |
| Tax Annual Amount | 7896.59 |
| Middle/Junior High School | Nitschmann |
| Property Condition | Unknown |
| Virtual Tour | https://youtu.be/fKDMTi1dnUU |
| Standard Status | Active |
| Occupancy Type | Vacant |
| Middle/Junior School District | Bethlehem |
| Elementary School District | Bethlehem |
| Tax Assessed Value | 268500 |
| Ownership Type | Fee Simple |
| Property Sub Type Additional | Detached |
| PostalCity | Bethlehem City |
Interior Features
| Interior Amenities | Attic,Dining Area,Separate/Formal Dining Room,Eat-in Kitchen,Storage |
|---|---|
| Basement | Full,Partially Finished,Rec/Family Area |
| Flooring | Ceramic Tile,Hardwood |
| Water Heater | Oil |
| Fireplace Features | Living Room |
| Basement (Y/N) | true |
| Air Conditioning Y/N | true |
| Heating Y/N | true |
| Window Features | Screens |
| Fireplace Y/N | true |
| Above Grade Finished Area | 2556 |
| Half Baths | 1 |
| Laundry Features | Electric Dryer Hookup,Lower Level |
| Total Bedrooms | 4 |
| Below Grade Finished Area | 276 |
| LivingAreaSource | Assessor |
| Total Baths | 3 |
Exterior Features
| Exterior Amenities | Patio |
|---|---|
| Parking Features | Attached,Driveway,Garage,Garage Door Opener |
| Water Source | Public |
| Lot Size Area | 9775 |
| Foundation Details | Block |
| Lot Size Acres | 0.224 |
| Lot Size Source | Public Records |
Amenities
- Foreclosure
- Views
- Short Sale
- New Construction
- Adult 55+
- Lease To Own
- No HOA Fees
- Furnished
- Primary On Main
- Air Conditioning
- Seller Finance
- Green
- Fixer Upper
- Horse
- Golf
- Fireplace
- Deck
- Garage
- Basement
- Pool
Property vs Single Family Average in 18018
Price
Taxes
 The data relating to real estate for sale on this web site comes in part from the Internet Data Exchange of the Greater Lehigh Valley REALTORS®. Real Estate listings held by brokerage firms (licensees) other than #firm are marked with the IDX logo and detailed information about them includes the name of the listing brokers.
The information being provided is for consumers personal, non-commercial use and may not be used for any purpose other than to identify prospective properties consumers
The data relating to real estate for sale on this web site comes in part from the Internet Data Exchange of the Greater Lehigh Valley REALTORS®. Real Estate listings held by brokerage firms (licensees) other than #firm are marked with the IDX logo and detailed information about them includes the name of the listing brokers.
The information being provided is for consumers personal, non-commercial use and may not be used for any purpose other than to identify prospective properties consumers
 © BRIGHT, All Rights Reserved
