

Address
154 Bishop Circle, Penn Forest Twp, PA
Price
$ 479,900
Property Attributes
- MLS#780011
- TypeSingle Family
- Listing Status Active
- CountyCarbon
- CityPenn Forest Twp
- AreaPenn Forest
- NeighborhoodTowamensing Trails
- Zip18210
- Style
- Year Built2004
- Taxes$ 4235
- Price$ 479,900
- Bedrooms4
- Full Bathrooms3
- Half Bathrooms1
- Sqr Footage2508
- Lot Size0.351 Acres
Data Source:
Greater Lehigh Valley MLS (GLVMLS)
Property Description
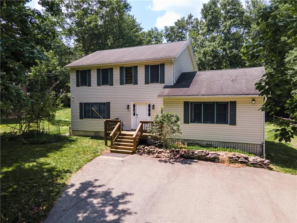
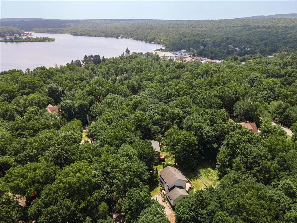
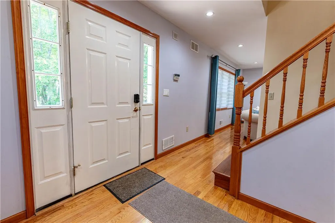
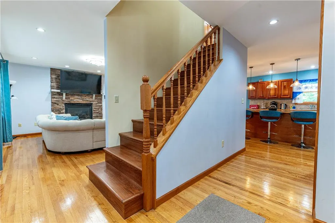
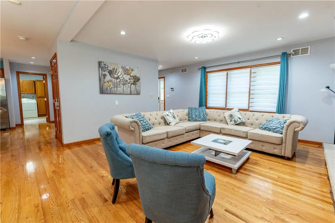
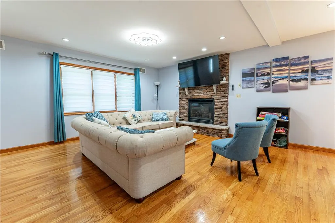
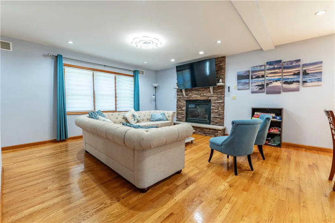
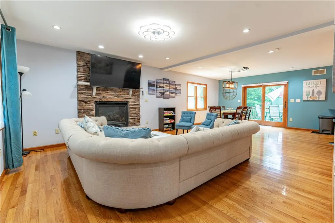
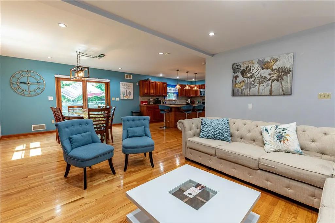
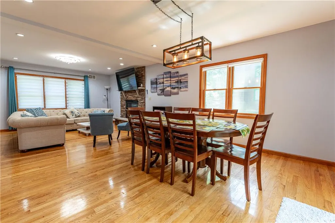
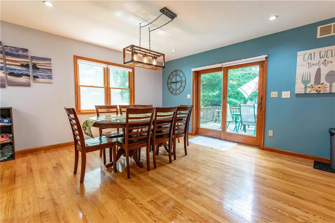
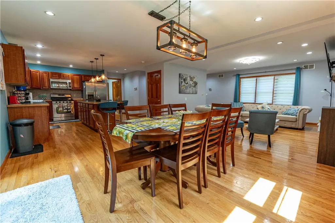
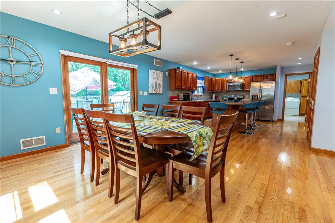
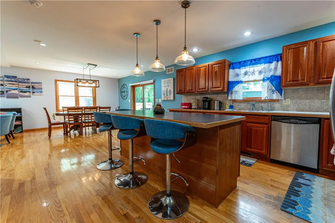
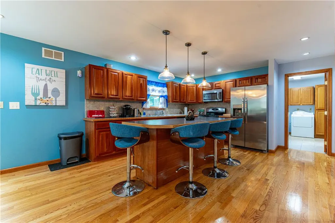
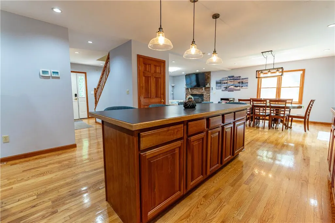
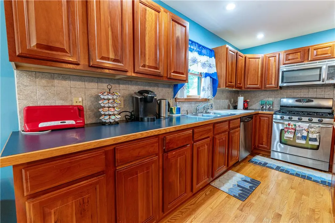
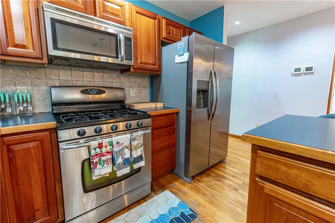
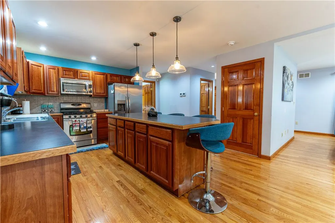
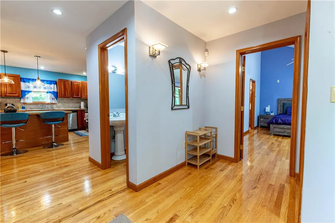
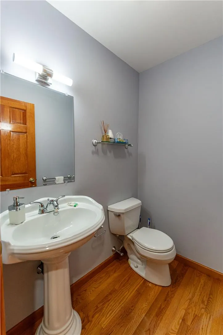
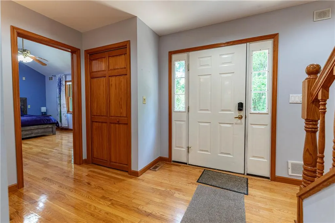
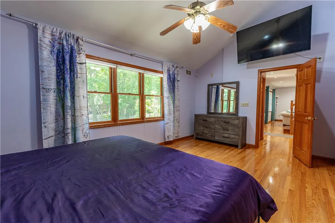
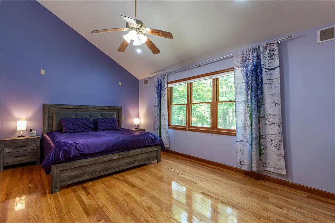
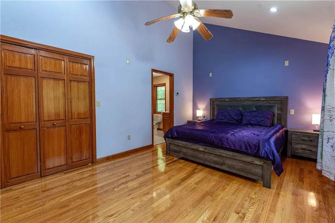
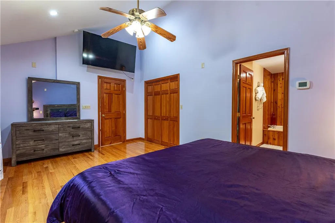
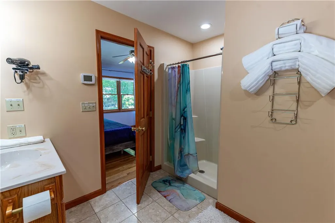
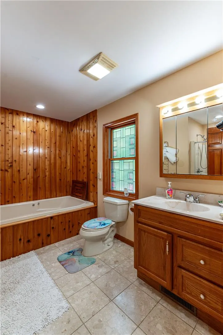
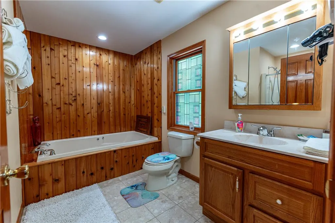
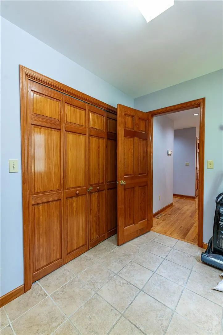
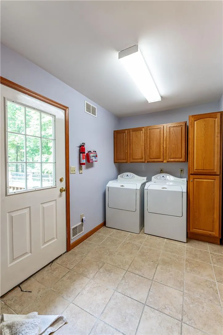
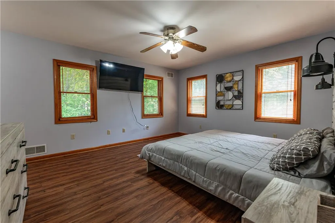
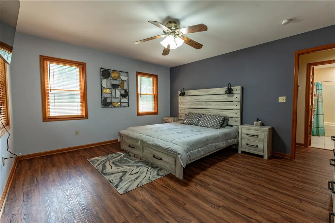
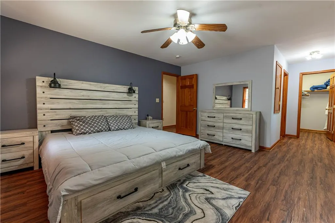
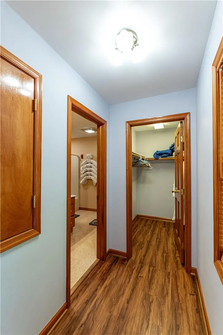
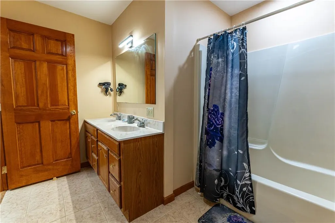
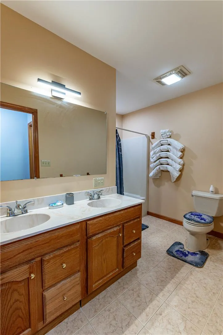
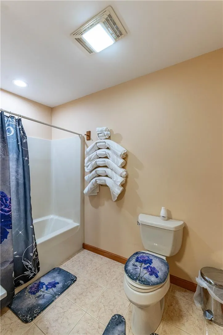
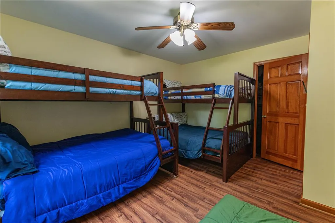
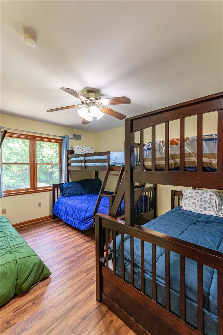
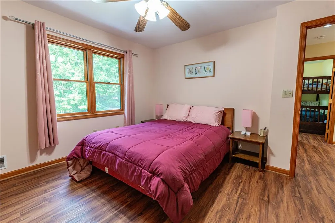
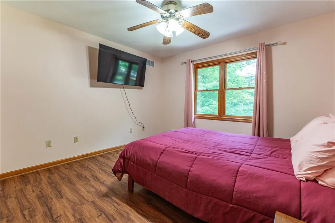
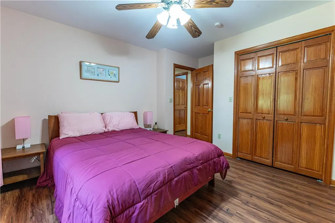
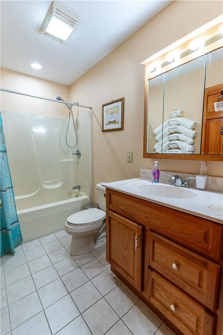
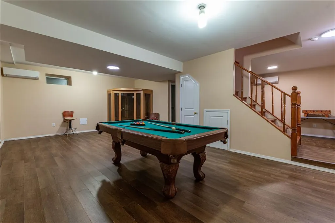
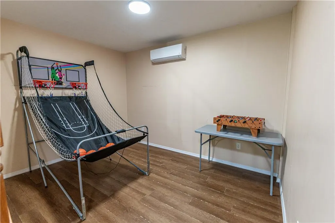
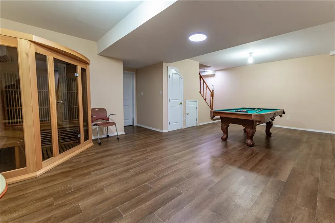
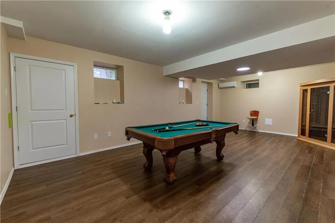
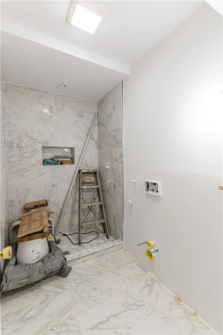
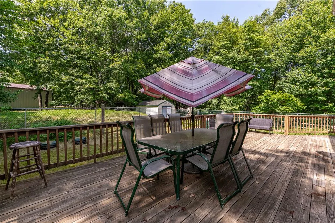
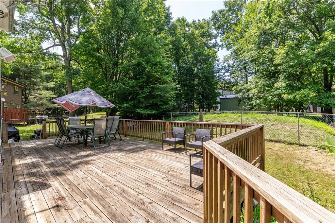
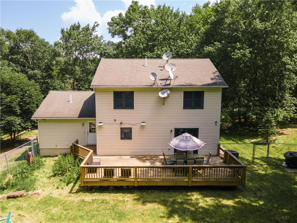
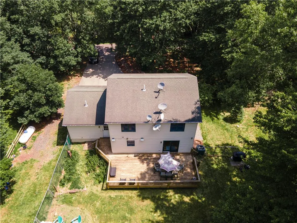
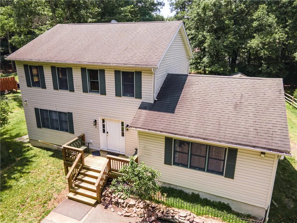
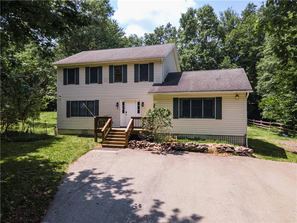
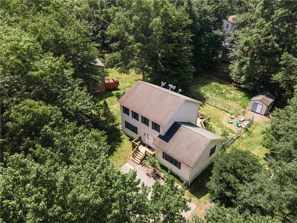
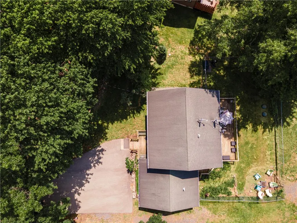
Move right into this beautifully maintained 4-bedroom, 3.5-bath home nestled in Penn Forest Township, offering spacious living, thoughtful updates, and exceptional indoor and outdoor amenities. *CENTRAL A/C ON FIRST AND SECOND FLOORS! FLOOR-HEATING SYSTEM TO HEAT THE HOUSE IN THE WINTER!* A welcoming central hall foyer with gleaming hardwood floors sets the tone, with hardwood flooring flowing throughout the main living areas. The open-concept family and dining rooms are enhanced by recessed lighting, creating an inviting space for entertaining, while the family room features a stunning stacked stone gas fireplace as its focal point. Sliding doors from the dining area lead to the rear deck, seamlessly blending indoor and outdoor living. The bright, updated kitchen is designed for both style and function with stainless steel appliances, a tiled backsplash, recessed lighting, a center island with pendant lighting and bar seating, and ample workspace. A spacious laundry room with tile flooring, storage cabinets, and direct deck access adds everyday convenience, while a powder room with a pedestal sink completes the main level. The first-floor primary suite offers a peaceful retreat with a vaulted ceiling, recessed lighting, large closet and a ceiling fan, complemented by a luxurious en-suite bath featuring tile floors, a Jacuzzi tub with a charming wood-paneled surround, and a walk-in tiled shower. Upstairs, the princess suite includes a walk-in closet and a private full bath with dual sinks and a tub/shower combination. Two additional generously sized bedrooms with ceiling fans and large closets share a full hallway bath. The finished basement expands the living space with luxury vinyl plank flooring, split A/C units and recessed lighting, featuring a recreation room with a walk-in sauna, a versatile bonus room perfect for a home office, and a full bath currently under construction with tile floors and a tiled walk-in shower. Outside, enjoy relaxing or entertaining on the walkout wooden deck overlooking the fully fenced backyard with a utility shed for additional storage. A wide paved driveway provides abundant off-street parking, completing this move-in-ready home that perfectly combines comfort, functionality, and modern appeal. Conveniently located close to major highways I-476 and I-80 for easy commute, Jack Frost National Golf Club, Wolf Run lake, shops, restaurants and so much more!
| Elementary School | Middle School | High School |
|---|---|---|
| Penn-Kidder Campus Elementary School | Penn-Kidder Campus Middle School | Jim Thorpe Area Shs High School |
| Price History | |
|---|---|
| 7/9/2026 | Listed $479,900 |
General Features
| Sewer | Septic Tank |
|---|---|
| Heating | Ductless,Electric,Forced Air,Fireplace(s),Radiant,Zoned |
| Cooling | Central Air,Ceiling Fan(s),Ductless |
| Possession | Negotiable |
| Roof | Asphalt,Fiberglass |
| Appliances | Dishwasher,Electric Water Heater,Gas Cooktop,Gas Oven,Gas Range,Microwave,Propane Water Heater |
| Zoning | R2 |
| HOA Fee | 480 |
| Patio/Porch Features | Deck,Porch |
| Architectural Style | Colonial |
| Construction Materials | Vinyl Siding |
| Year Built | 2004 |
| Electric | Circuit Breakers |
| View | Lake,Panoramic |
| Stories Count | 2 |
| Property Subtype | Detached |
| Assoc Fee Paid Per | Annually |
| County | Carbon |
| Property Type | Residential |
| Subdivision Name | Towamensing Trails |
| Garage Y/N | false |
| Other Structures | Shed(s) |
| Total Rooms | 9 |
| Full Baths | 3 |
| Status | Active |
| Directions | Take PA-33 to US-209S, at cir take 1st exit to PA-115N, L to Merwinsburg Rd, L to Jonas Rd, R to PA-534W, L to E Old Stage Rd, R to S old Stage Rd, R to Penn Forest Trl, L to Towamensing Trl, R to Crane Rd, turn R to Bishop cir, house is on the R |
| ModificationTimestamp | 2026-08-21T17:39:01.990-00:00 |
| High School | Jim Thorpe Area Shs |
| City | Penn Forest Twp |
| Senior Community Y/N | false |
| High School District | Jim Thorpe |
| MLS Area | Penn Forest |
| Lot Size Units | Square Feet |
| Lot Size Square Feet | 15290 |
| Elementary School | Penn-Kidder Campus |
| Tax Annual Amount | 4235.87 |
| Middle/Junior High School | Penn-Kidder Campus |
| Standard Status | Active |
| Occupancy Type | Vacant |
| Middle/Junior School District | Jim Thorpe |
| Elementary School District | Jim Thorpe |
| Tax Assessed Value | 65328 |
| Ownership Type | Fee Simple |
| Property Sub Type Additional | Detached |
| PostalCity | Penn Forest Twp |
Interior Features
| Interior Amenities | Dining Area,Separate/Formal Dining Room,Eat-in Kitchen,Game Room,Kitchen Island,Family Room Main Level,Traditional Floorplan,Vaulted Ceiling(s) |
|---|---|
| Basement | Full,Partially Finished |
| Flooring | Ceramic Tile,Hardwood,Tile |
| Water Heater | Electric,Propane |
| Fireplace Features | Family Room,Gas Log,Insert |
| Total Stories | 2 |
| Basement (Y/N) | true |
| Air Conditioning Y/N | true |
| Heating Y/N | true |
| Fireplace Y/N | true |
| Above Grade Finished Area | 2112 |
| Half Baths | 1 |
| Laundry Features | Main Level |
| Total Bedrooms | 4 |
| Below Grade Finished Area | 396 |
| LivingAreaSource | Assessor |
| Total Baths | 4 |
Exterior Features
| Exterior Amenities | Deck,Porch,Shed |
|---|---|
| Parking Features | Driveway,Off Street |
| Water Source | Well |
| Lot Size Area | 15290 |
| Lot Size Acres | 0.351 |
Amenities
- Foreclosure
- Views
- Short Sale
- New Construction
- Adult 55+
- Lease To Own
- No HOA Fees
- Furnished
- Primary On Main
- Air Conditioning
- Seller Finance
- Green
- Fixer Upper
- Horse
- Golf
- Fireplace
- Deck
- Garage
- Basement
- Pool
Property vs Single Family Average in 18210
Price
Taxes
Year Built
 The data relating to real estate for sale on this web site comes in part from the Internet Data Exchange of the Greater Lehigh Valley REALTORS®. Real Estate listings held by brokerage firms (licensees) other than #firm are marked with the IDX logo and detailed information about them includes the name of the listing brokers.
The information being provided is for consumers personal, non-commercial use and may not be used for any purpose other than to identify prospective properties consumers
The data relating to real estate for sale on this web site comes in part from the Internet Data Exchange of the Greater Lehigh Valley REALTORS®. Real Estate listings held by brokerage firms (licensees) other than #firm are marked with the IDX logo and detailed information about them includes the name of the listing brokers.
The information being provided is for consumers personal, non-commercial use and may not be used for any purpose other than to identify prospective properties consumers
 © BRIGHT, All Rights Reserved
