
Address
407 Sassfras Road, Penn Forest Twp, PA
Price
$ 461,700
Property Attributes
- MLS#770194
- TypeSingle Family
- Listing Status Active
- CountyCarbon
- CityPenn Forest Twp
- AreaPenn Forest
- NeighborhoodIndian Mountain Lakes
- Zip18210
- Style
- Year Built2026
- Taxes$ 115
- Price$ 461,700
- Bedrooms4
- Full Bathrooms2
- Half Bathrooms1
- Sqr Footage1542
- Lot Size0.53 Acres
Data Source:
Greater Lehigh Valley MLS (GLVMLS)
Property Description
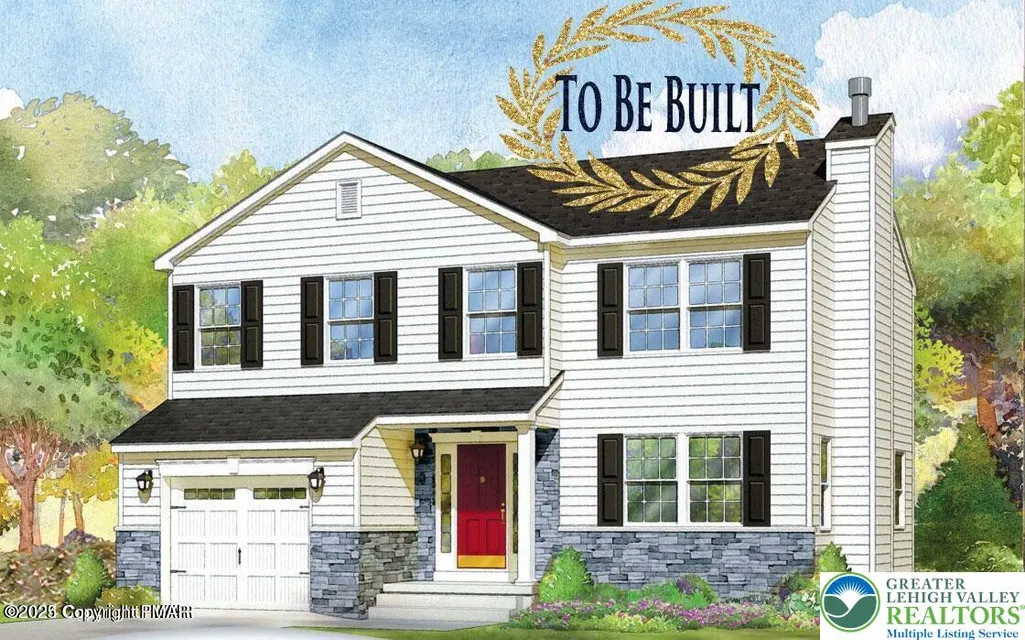
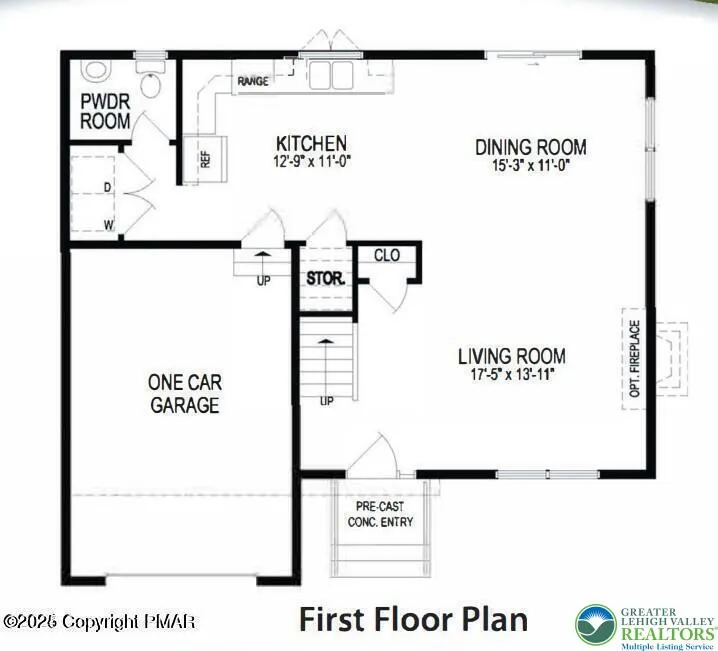
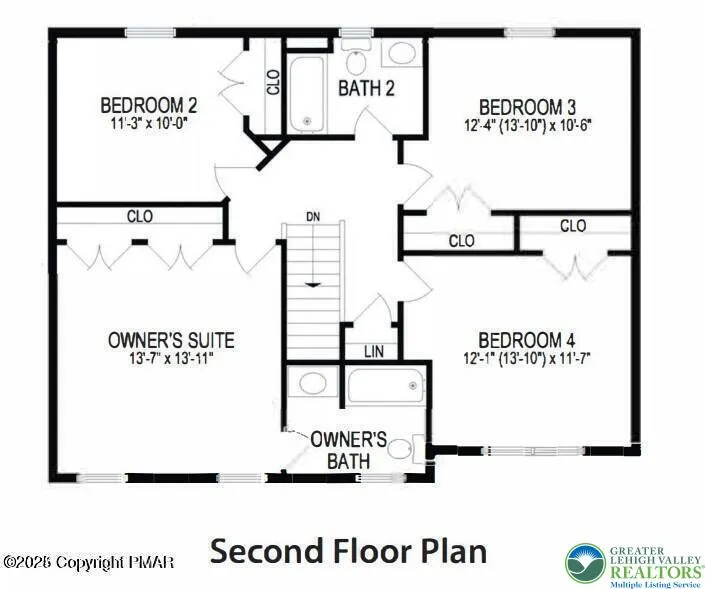
This is a to-be-built home with A Local Builder. This is the Alexis-style home. with 4 bedrooms 2.5 baths and a one-car garage. Houses and lot prices may differ according to the house plan you choose and the lot you wish to build on. The images and the prices are subject to change once you sit down with the builder to establish your location and the perfect house design of your choice. Call today and start building tomorrow. Make your dreams a reality. Great location with 5 lakes, 2 swimming pools, and plenty of activities including, fishing, hiking, a clubhouse, swimming, boating and so much more. “Rendering may show features that vary from the standard plan”
| Price History | |
|---|---|
| 1/8/2026 | Listed $439,700 |
| 7/19/2026 | 5$461,700 |
General Features
| Sewer | Septic Tank |
|---|---|
| Heating | None |
| Cooling | None |
| Possession | Negotiable |
| Roof | Asphalt,Fiberglass |
| Appliances | Other |
| Zoning | R1 |
| HOA Fee | 1350 |
| Garage Spaces | 1 |
| Architectural Style | Colonial |
| Construction Materials | Brick,Vinyl Siding |
| Year Built | 2026 |
| Property Subtype | Detached |
| Assoc Fee Paid Per | Annually |
| County | Carbon |
| New Construction | true |
| Property Type | Residential |
| Attached Garage | true |
| Subdivision Name | Indian Mountain Lakes |
| Garage Y/N | true |
| Total Rooms | 8 |
| Full Baths | 2 |
| Status | Active |
| Directions | 80 to 33 to 209 right on route 534, right into Indian Mountain Lakes 534 entrance , left on woodland, right on Hunter, left on Vista, left on Sassafras lot is on your right before Mansi |
| ModificationTimestamp | 2026-07-19T16:15:46.610-00:00 |
| City | Penn Forest Twp |
| Senior Community Y/N | false |
| High School District | Jim Thorpe |
| MLS Area | Penn Forest |
| Lot Size Units | Square Feet |
| Lot Size Square Feet | 23086 |
| Year Built Details | New Construction |
| Tax Annual Amount | 115.54 |
| Property Condition | New Construction |
| Standard Status | Active |
| Middle/Junior School District | Jim Thorpe |
| Elementary School District | Jim Thorpe |
| Tax Assessed Value | 2000 |
| Ownership Type | Fee Simple |
| Property Sub Type Additional | Detached |
| PostalCity | Penn Forest Twp |
| Unit | L |
Interior Features
| Interior Amenities | Dining Area,Separate/Formal Dining Room |
|---|---|
| Basement | Crawl Space |
| Water Heater | Other |
| Air Conditioning Y/N | false |
| Heating Y/N | false |
| Above Grade Finished Area | 1542 |
| Half Baths | 1 |
| Total Bedrooms | 4 |
| LivingAreaSource | Assessor |
| Total Baths | 3 |
Exterior Features
| Parking Features | Attached,Garage |
|---|---|
| Water Source | Well |
| Lot Size Area | 23086 |
| Lot Size Acres | 0.53 |
Amenities
- Foreclosure
- Views
- Short Sale
- New Construction
- Adult 55+
- Lease To Own
- No HOA Fees
- Furnished
- Primary On Main
- Air Conditioning
- Seller Finance
- Green
- Fixer Upper
- Horse
- Golf
- Fireplace
- Deck
- Garage
- Basement
- Pool
Property vs Single Family Average in 18210
Price
Taxes
Year Built
 The data relating to real estate for sale on this web site comes in part from the Internet Data Exchange of the Greater Lehigh Valley REALTORS®. Real Estate listings held by brokerage firms (licensees) other than #firm are marked with the IDX logo and detailed information about them includes the name of the listing brokers.
The information being provided is for consumers personal, non-commercial use and may not be used for any purpose other than to identify prospective properties consumers
The data relating to real estate for sale on this web site comes in part from the Internet Data Exchange of the Greater Lehigh Valley REALTORS®. Real Estate listings held by brokerage firms (licensees) other than #firm are marked with the IDX logo and detailed information about them includes the name of the listing brokers.
The information being provided is for consumers personal, non-commercial use and may not be used for any purpose other than to identify prospective properties consumers
 © BRIGHT, All Rights Reserved
